


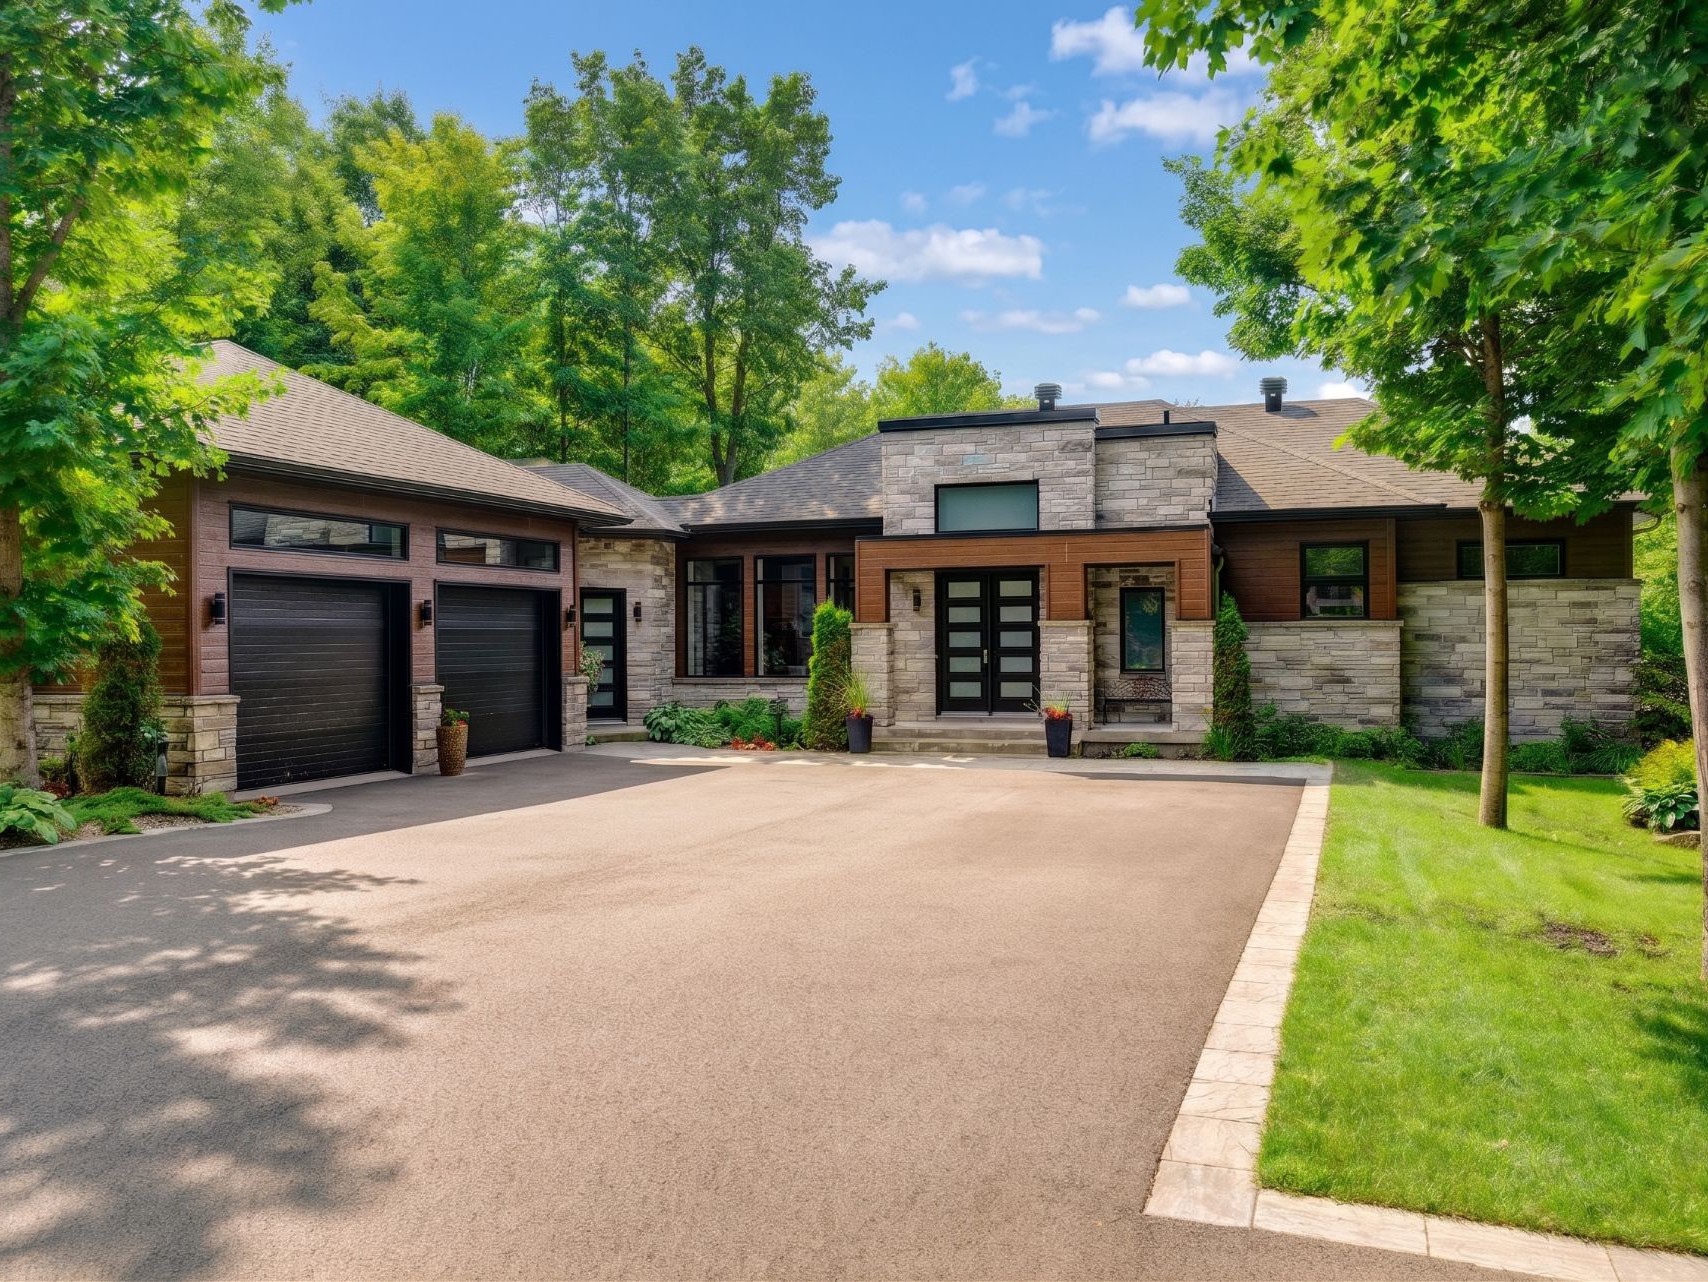
1727 Route des Outaouais
Grenville-sur-la-Rouge
Grenville-sur-la-Rouge
$2 399 000
Two or more storey for sale
2+2
4
4115sq. ft.
56214.52sq. ft.
Presented by

Pierre Gauvin
Residential Real Estate Broker

Simon-Olivier Gauvin
Residential Real Estate Broker

(Français) Nancy Bussière
Residential Real Estate Broker
Building
Cupboard
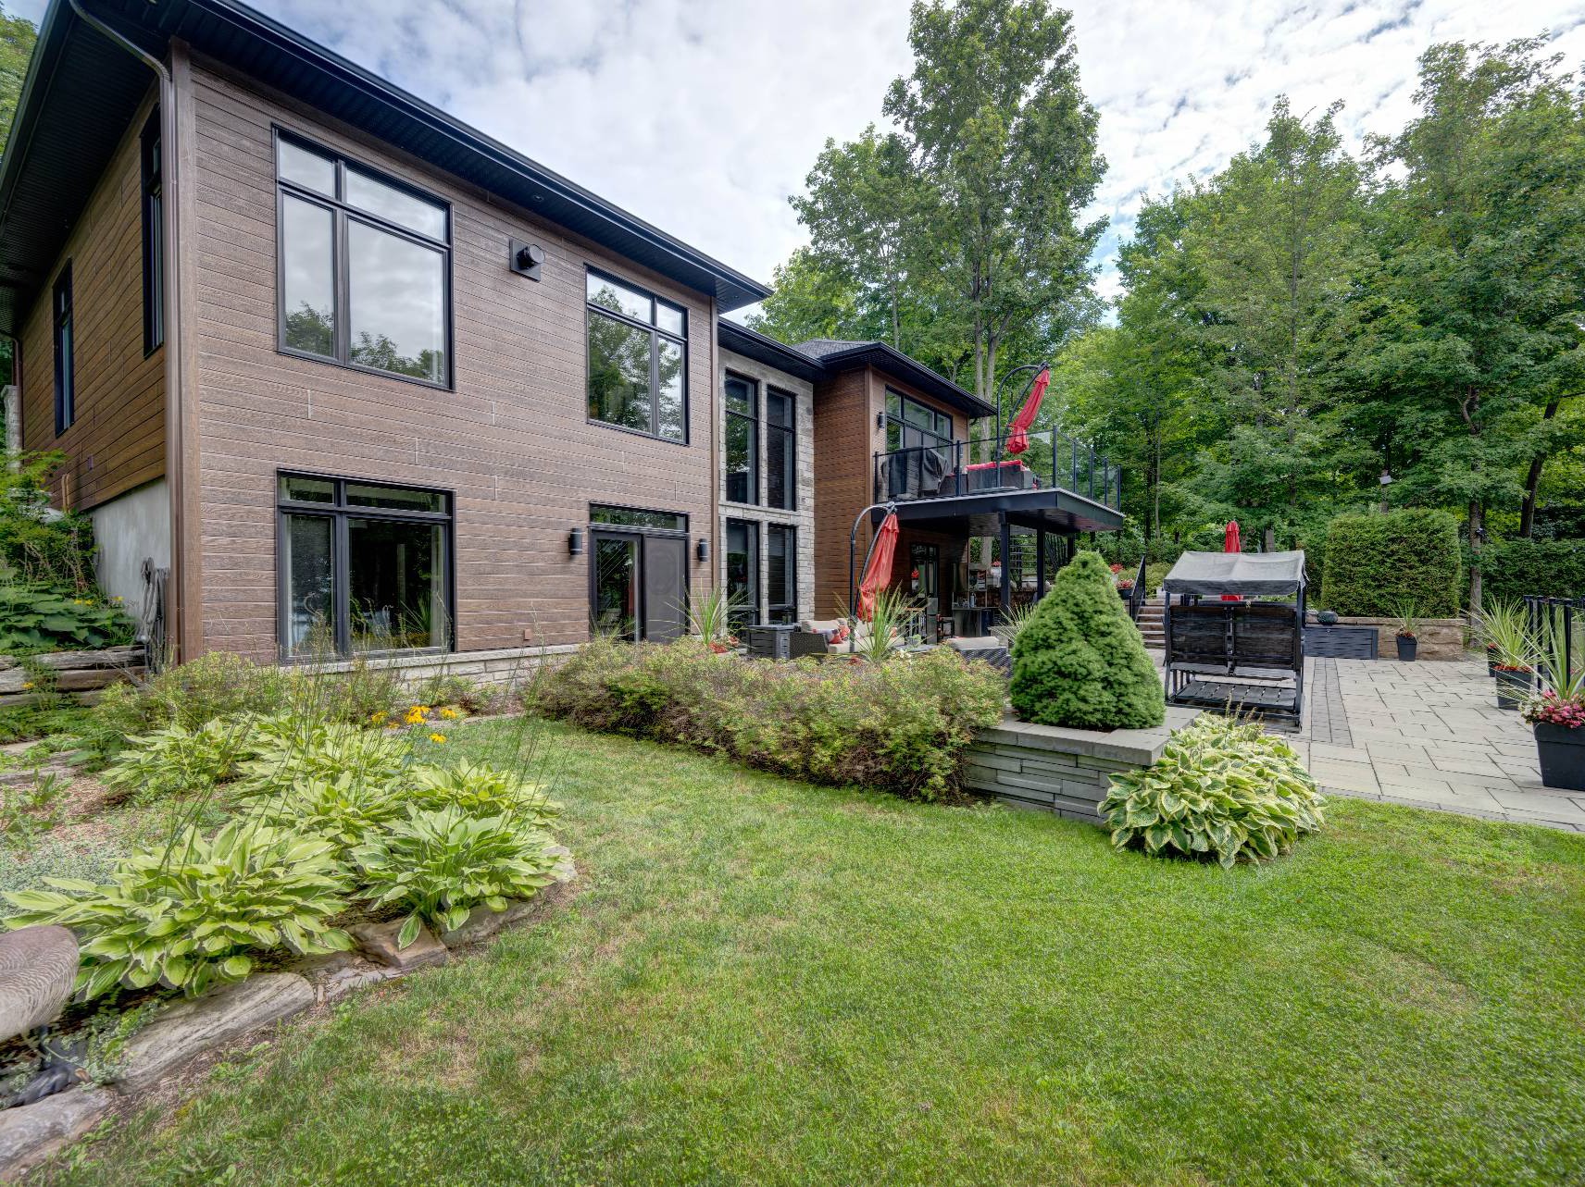
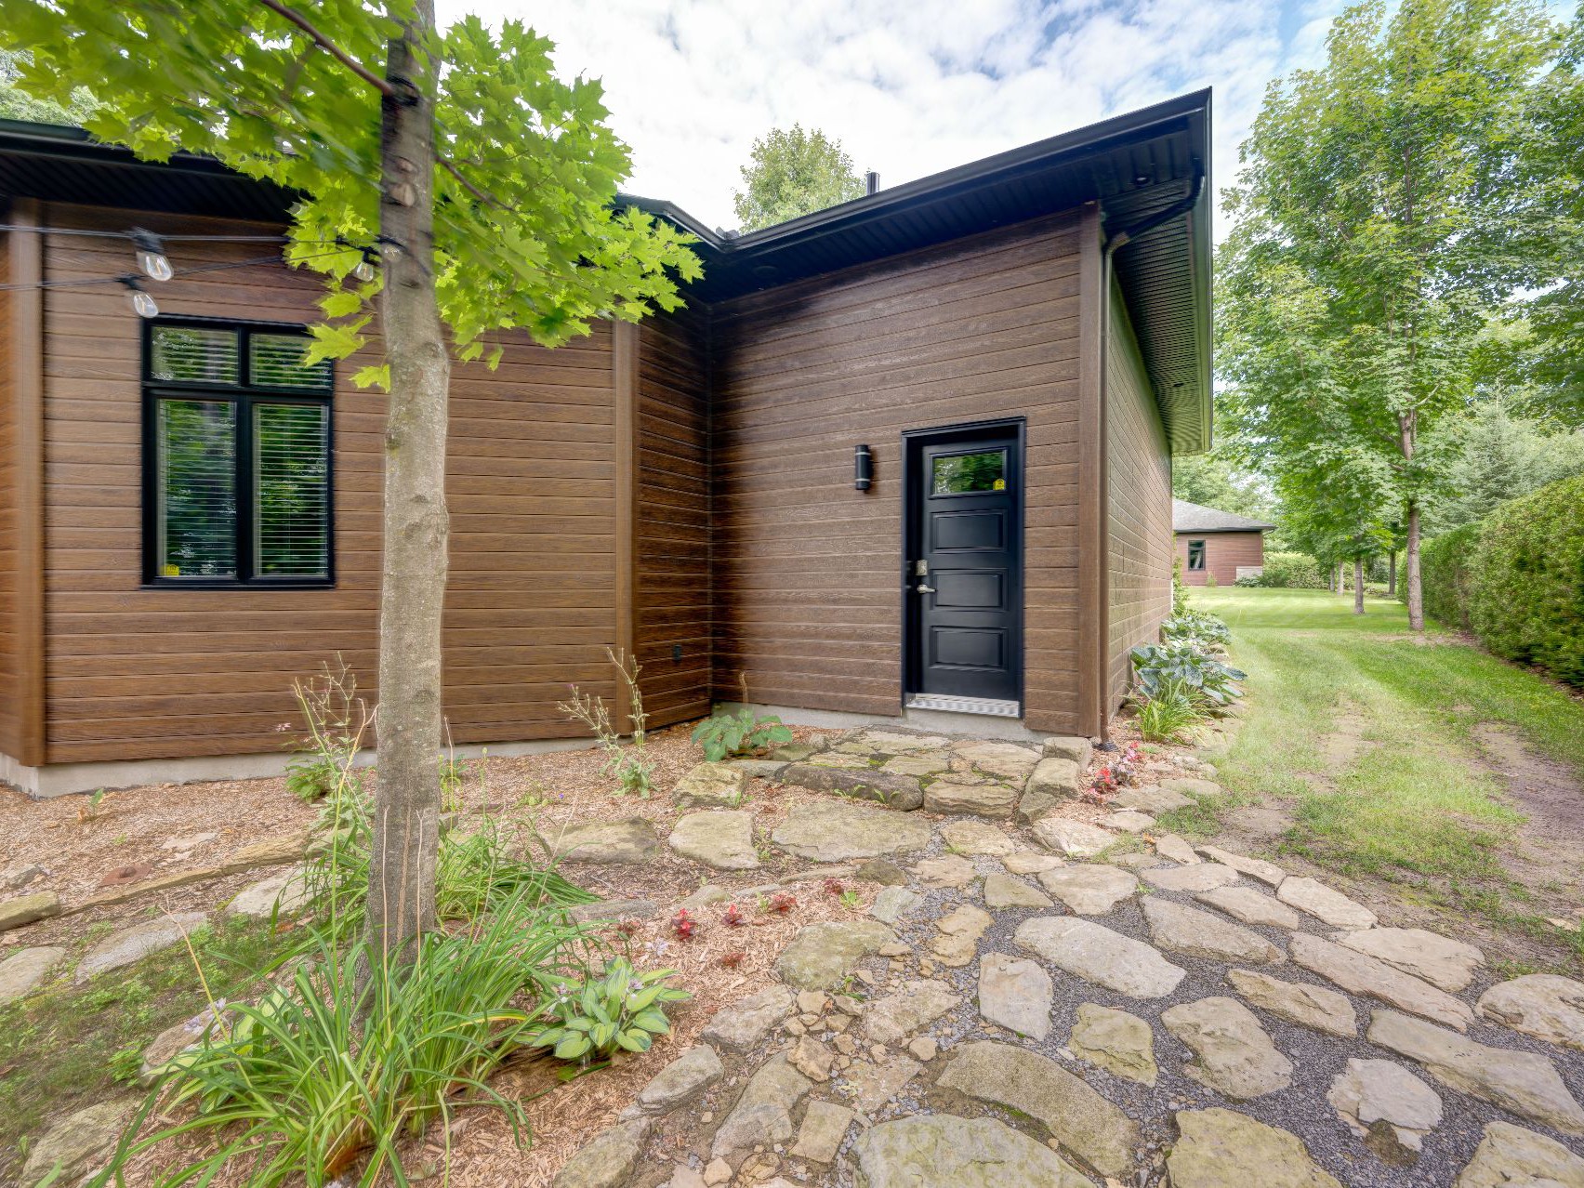
Thermoplastic, Wood
Heating system
Air circulation
Water supply
Shallow well
Heating energy
Electricity, Propane
Equipment available
Central air conditioning, Central heat pump, Central vacuum cleaner system installation, Electric garage door, Leak detection system, Private yard, Ventilation system, Water softener
Windows
PVC
Foundation
Poured concrete
Hearth stove
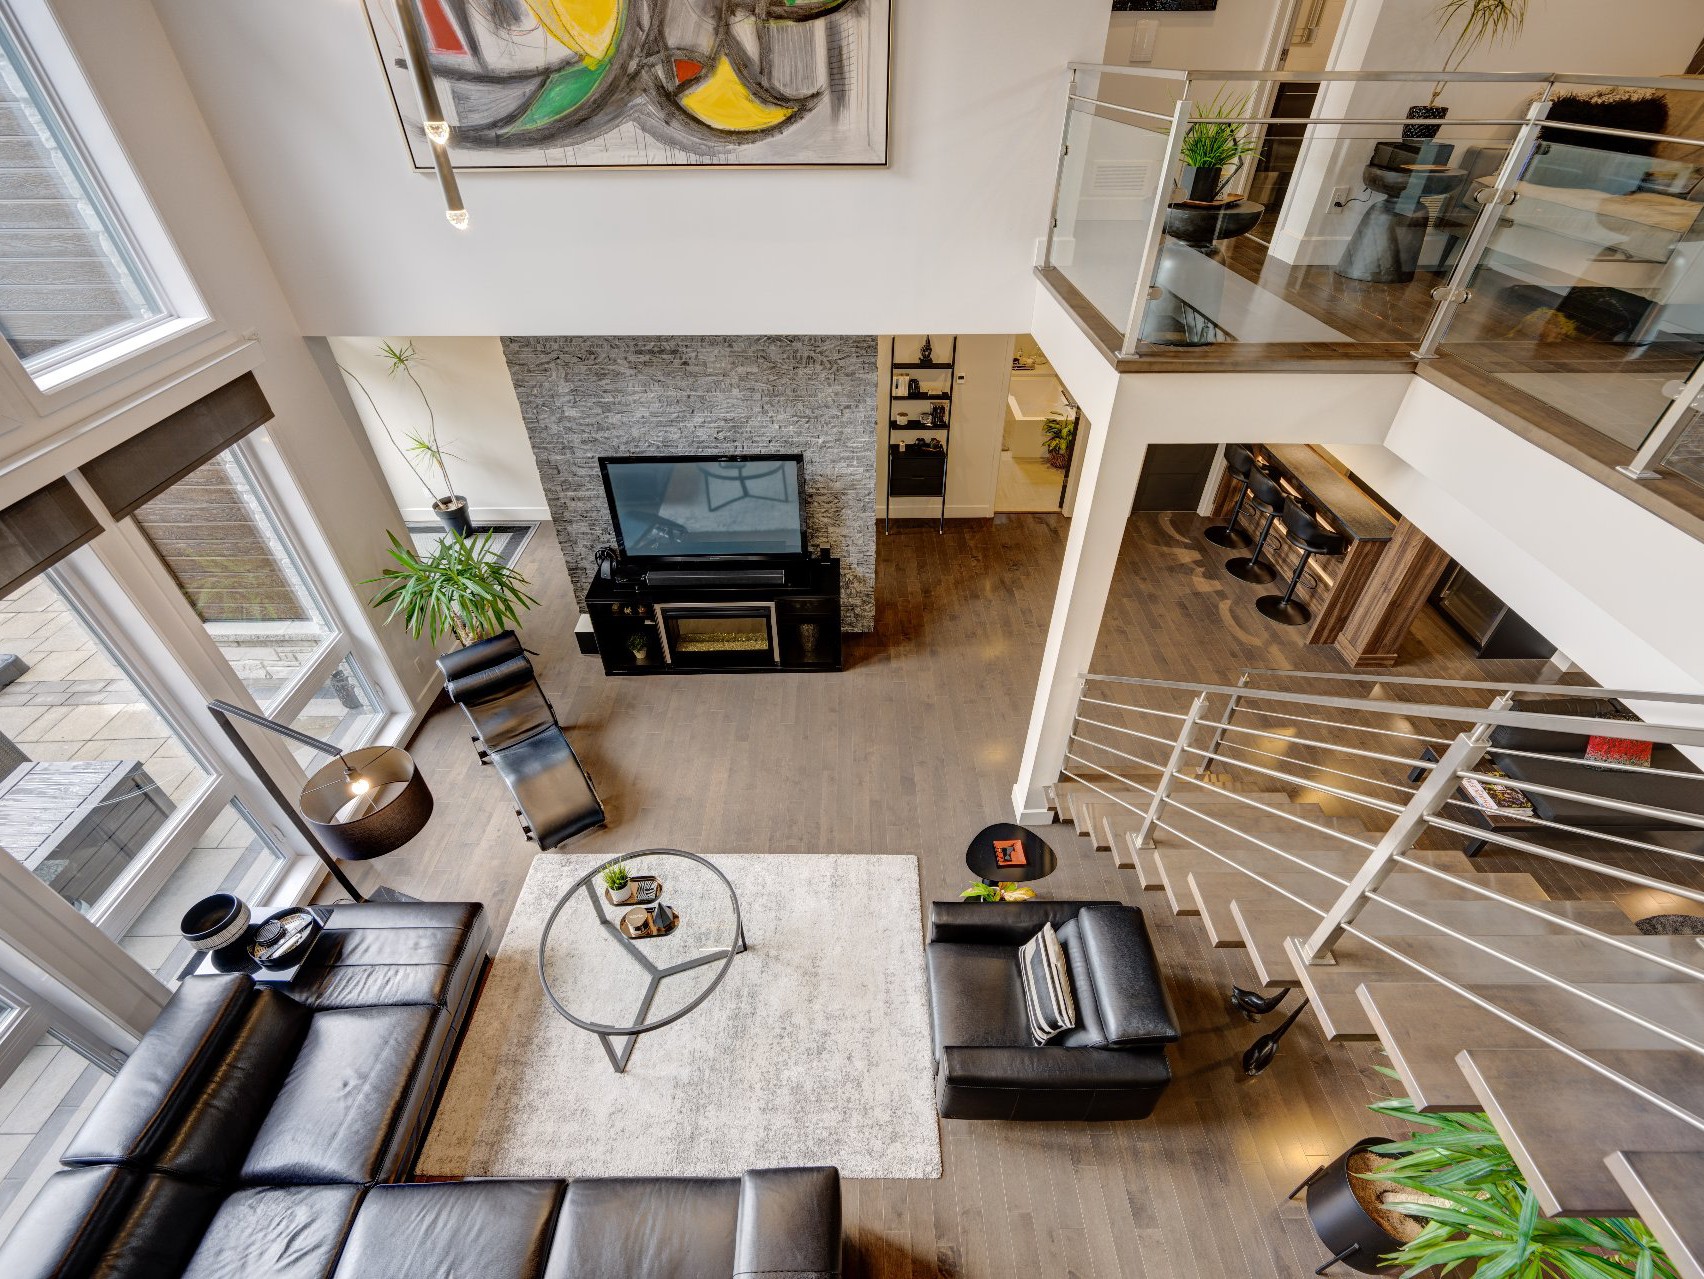
Gaz fireplace
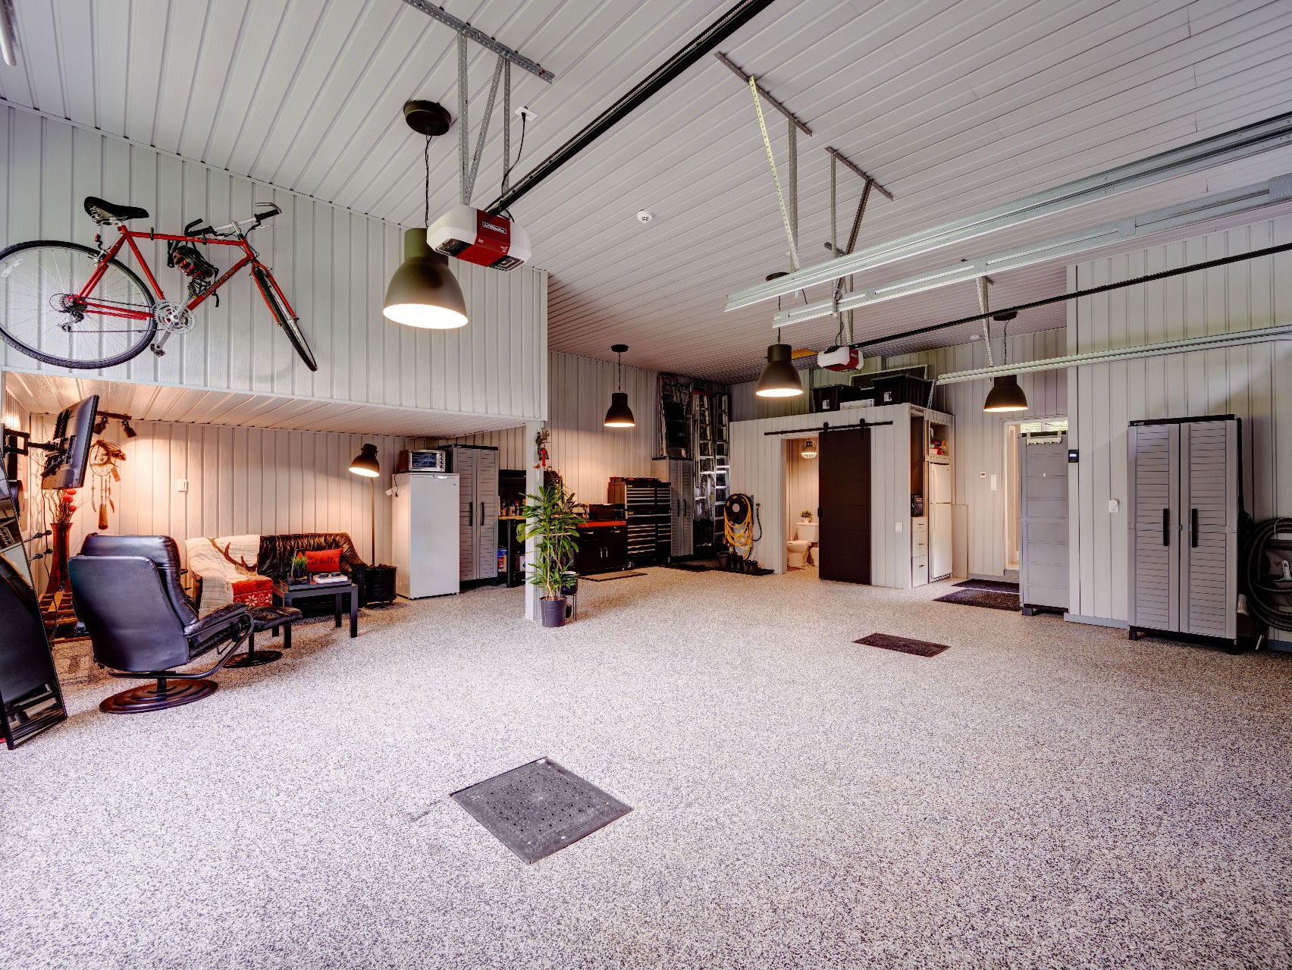
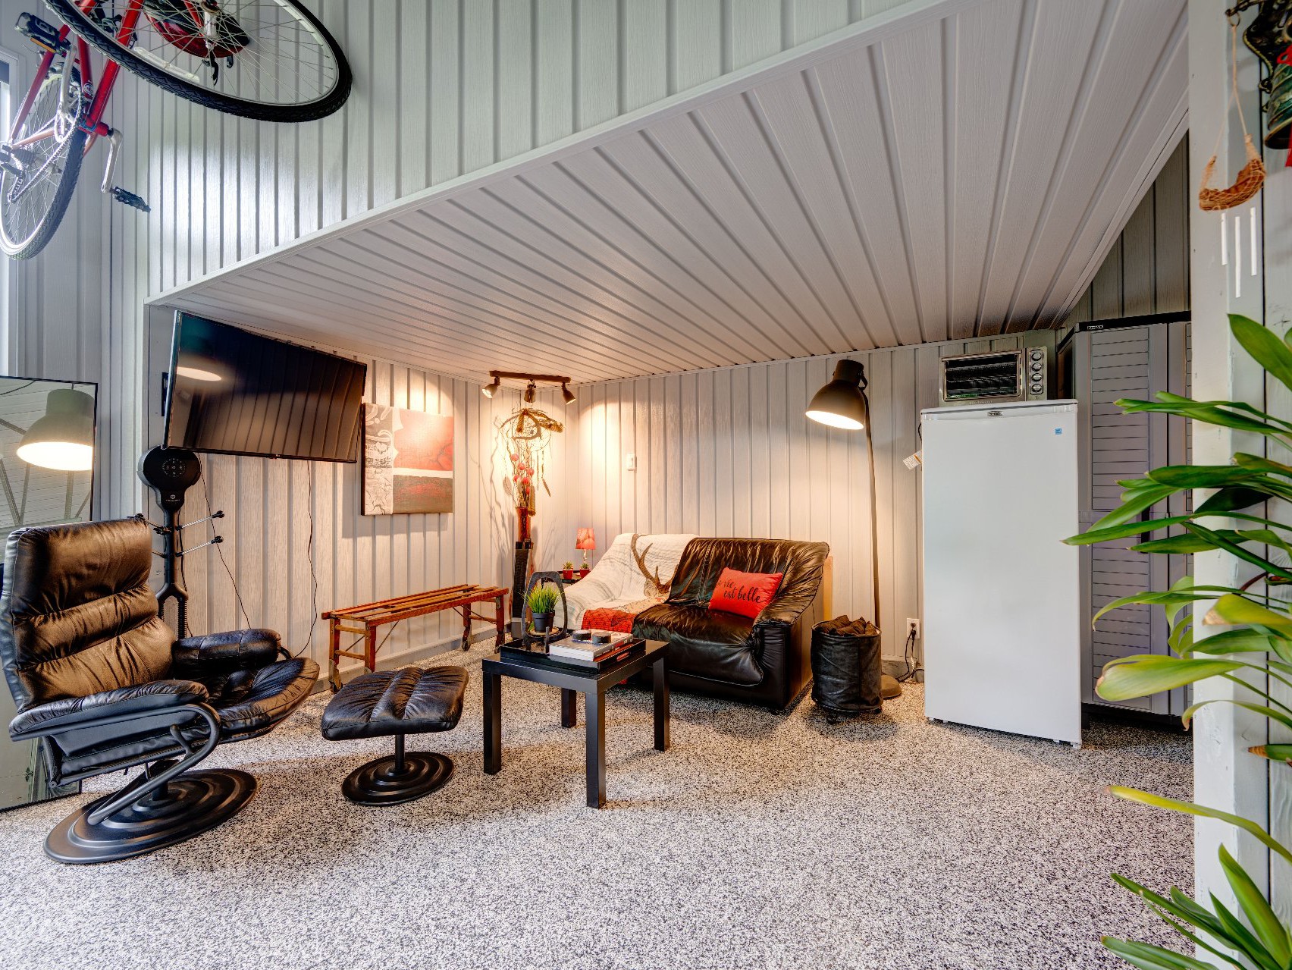
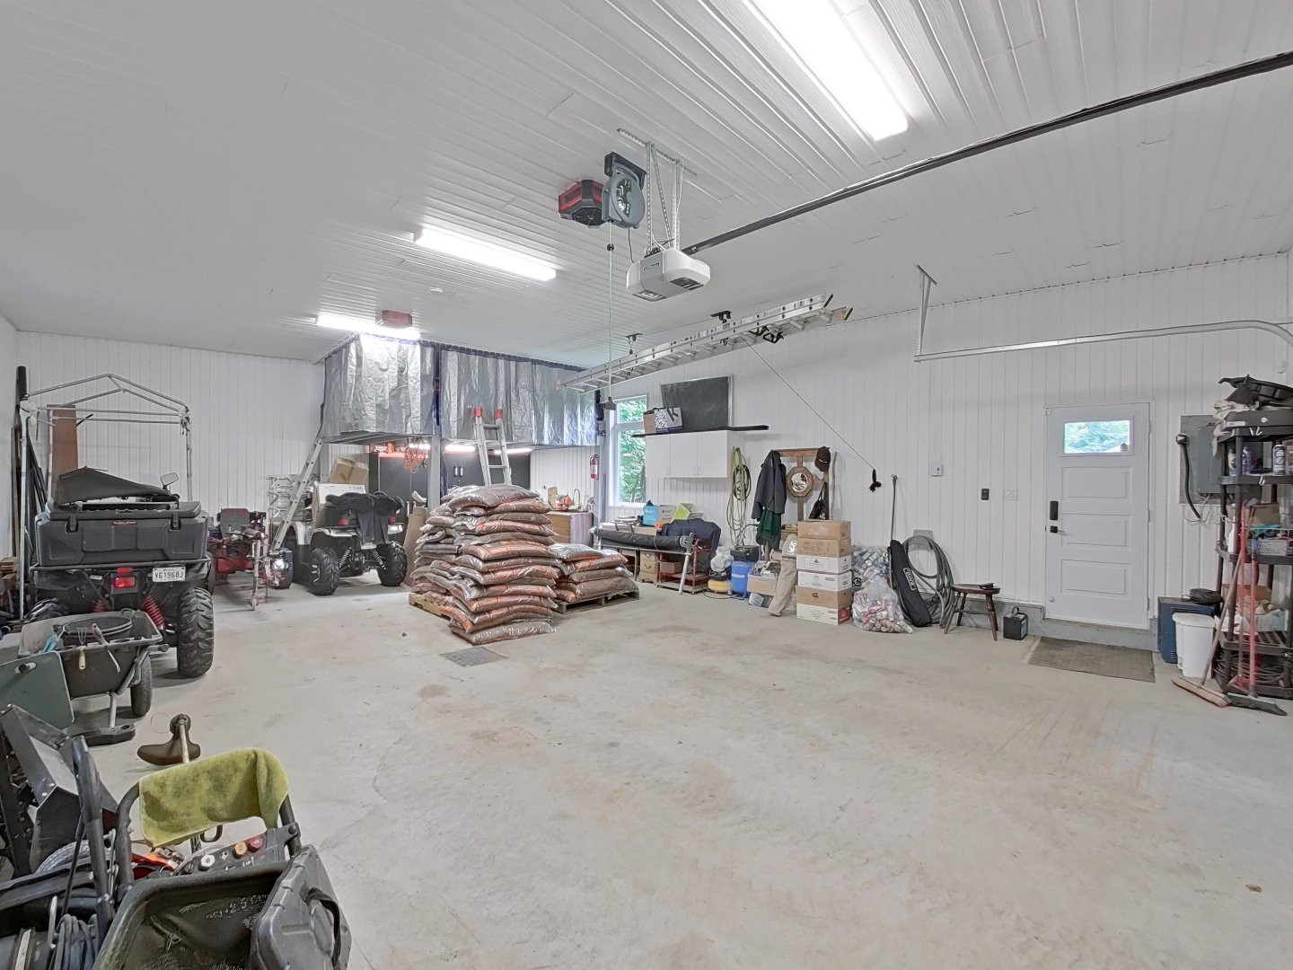
Garage
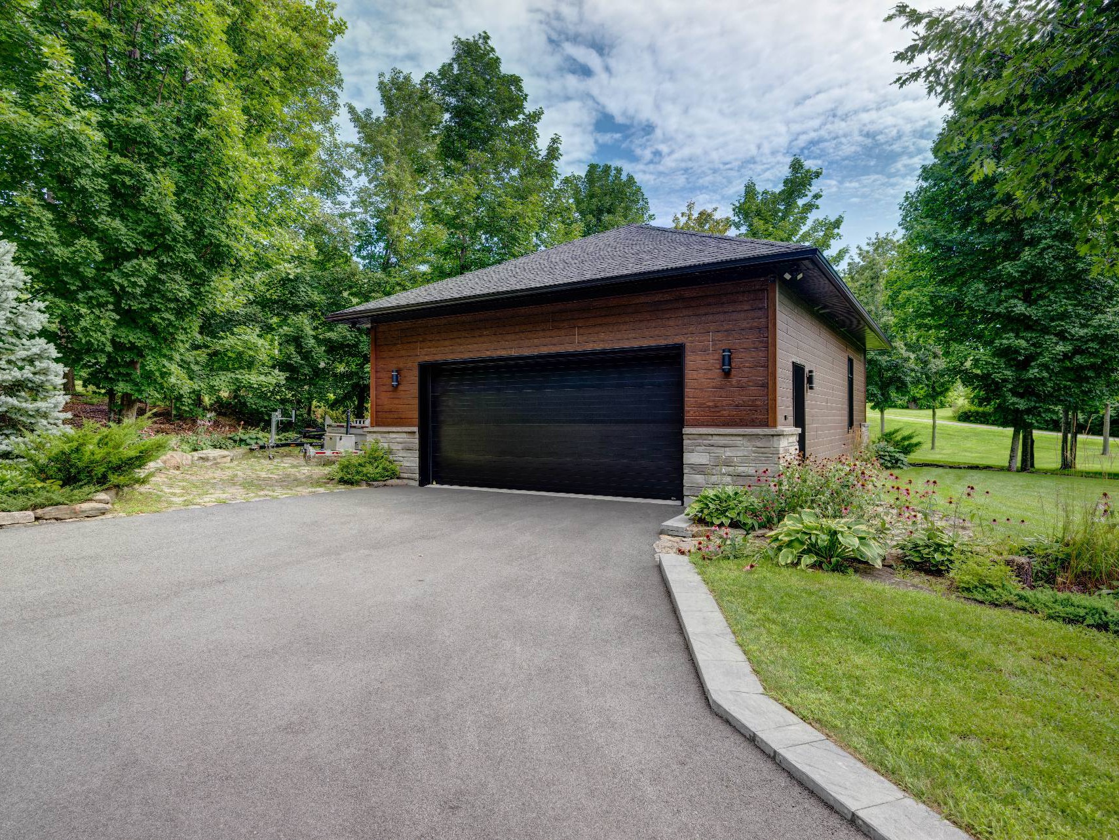
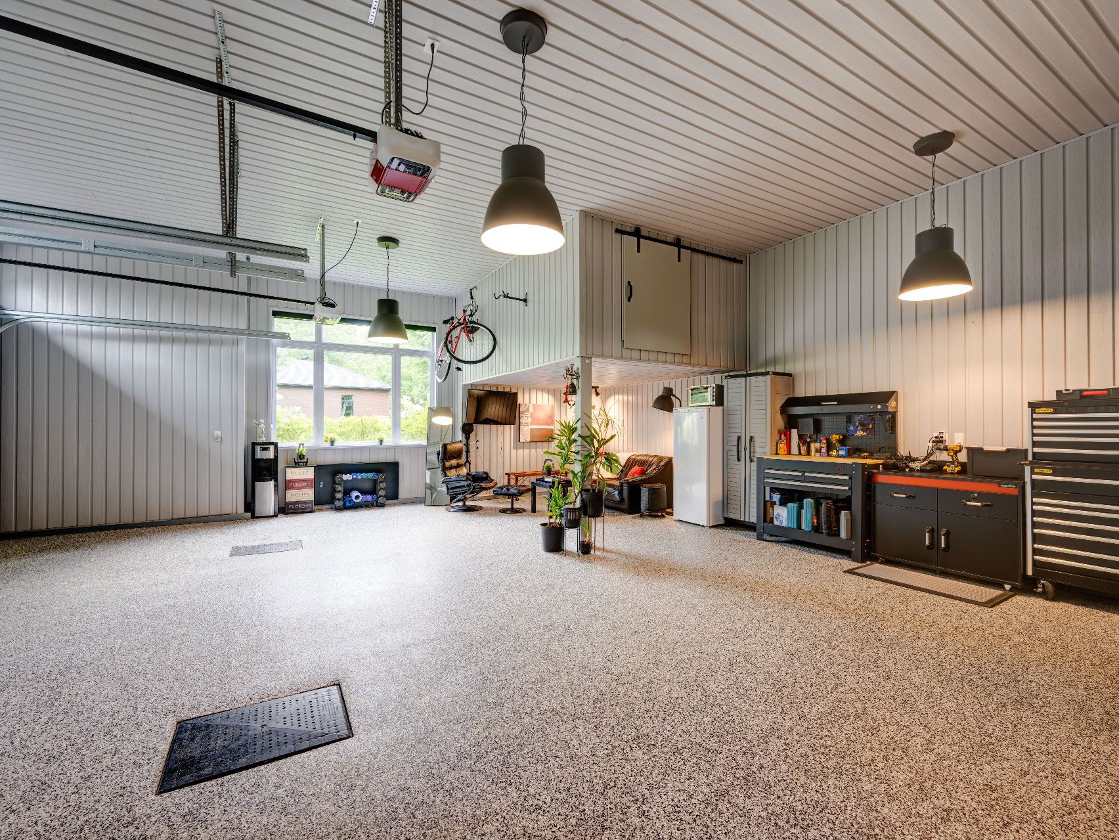
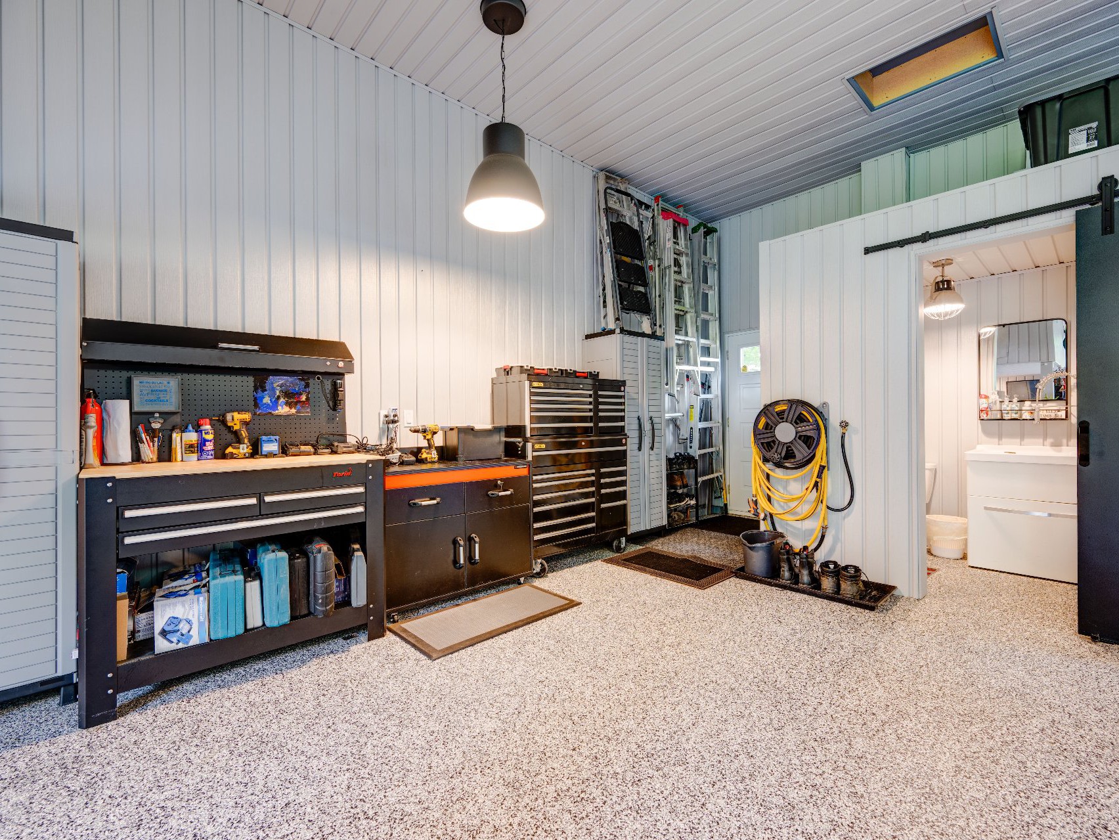
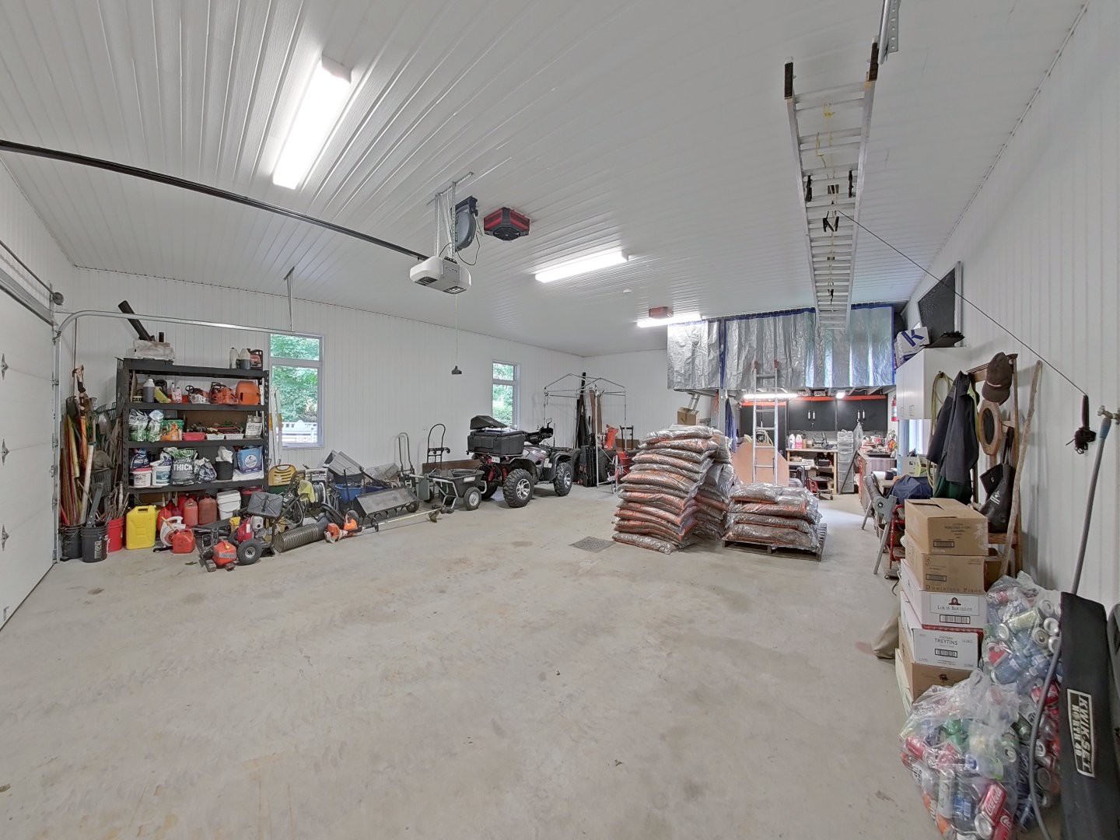
Attached, Detached, Double width or more, Heated
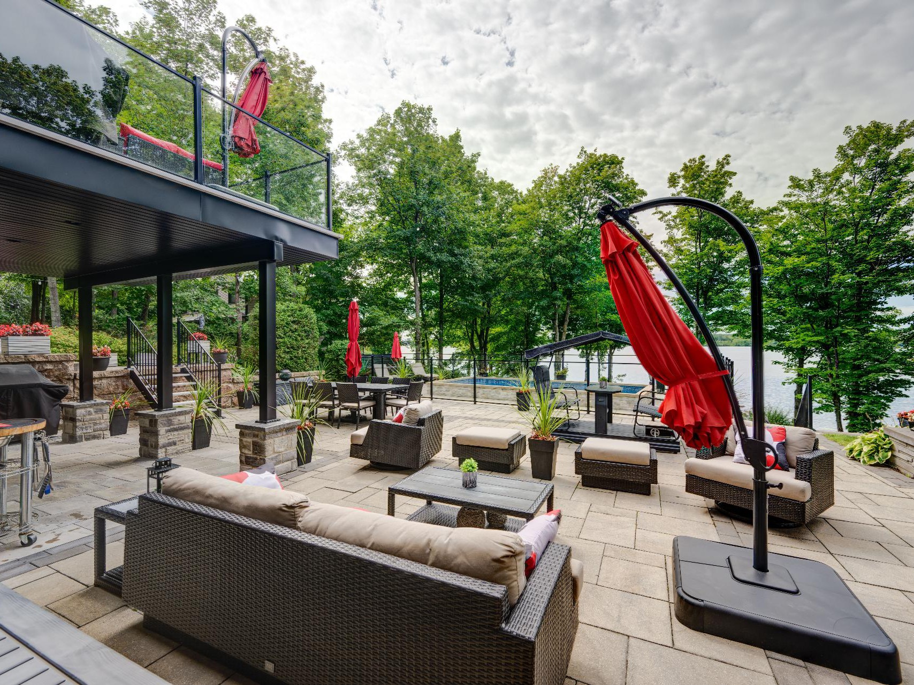
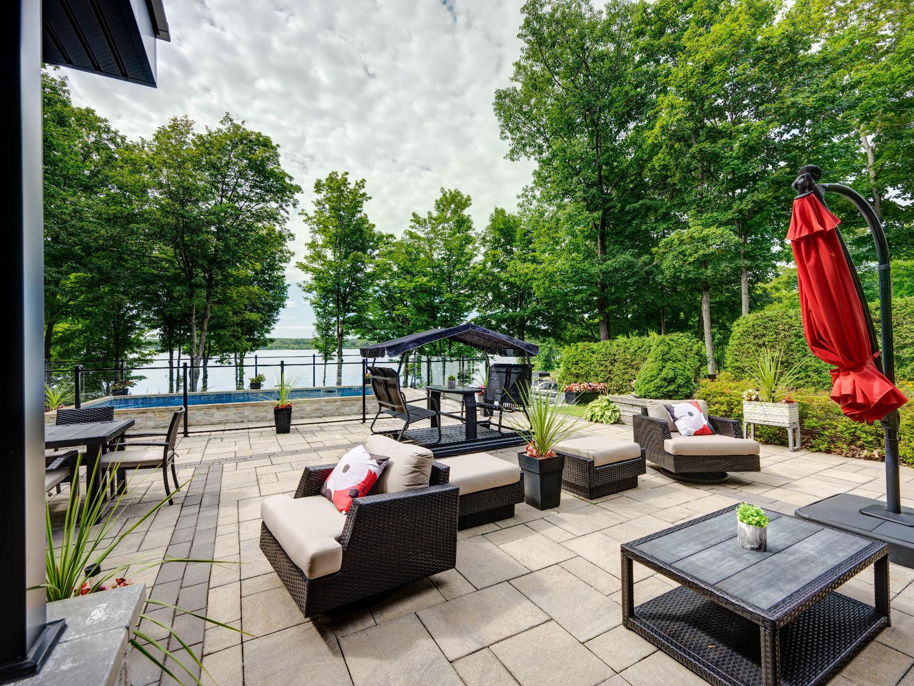
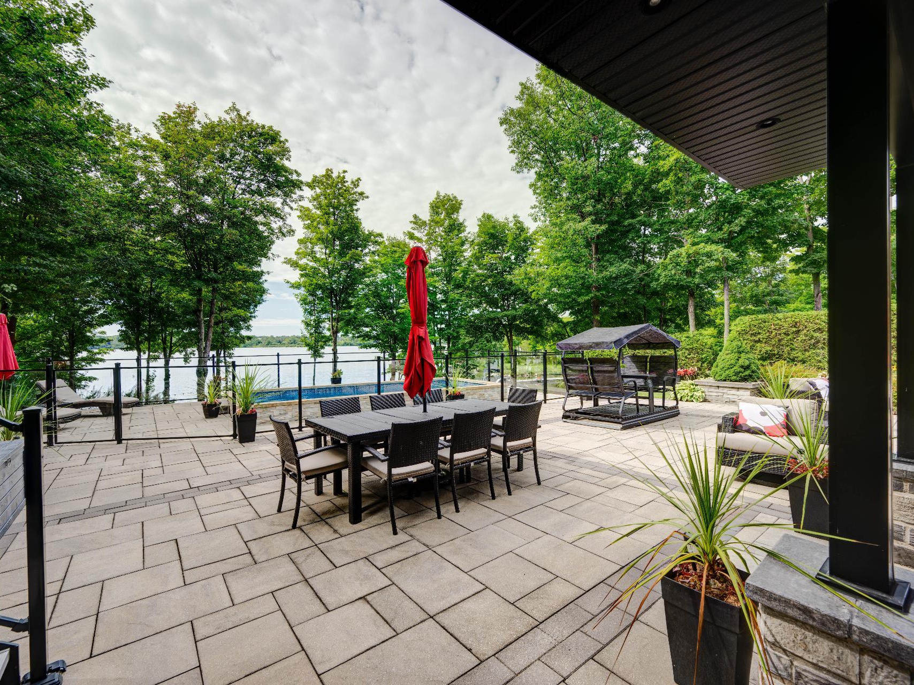
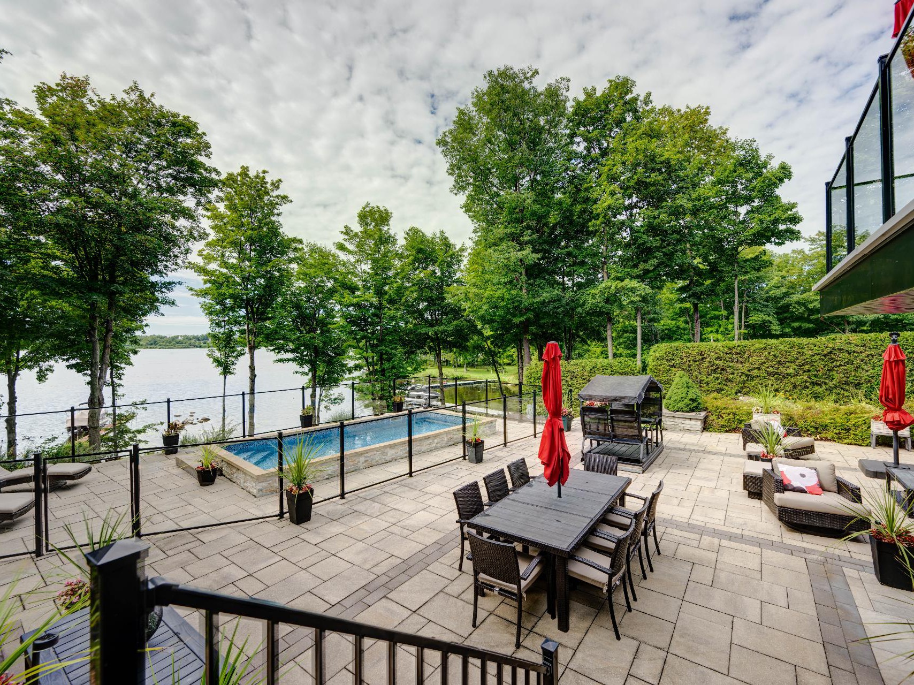
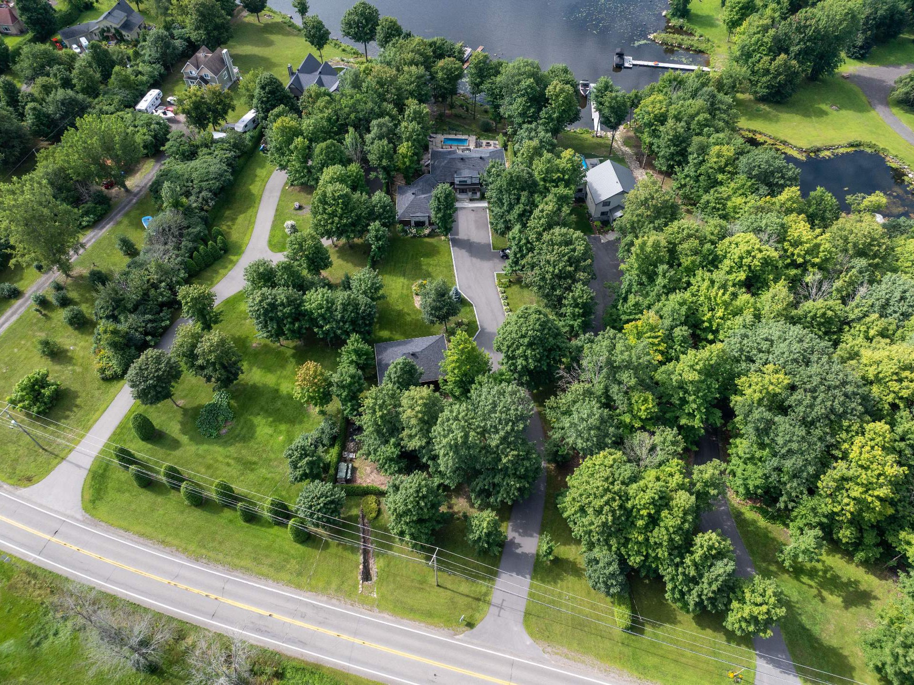
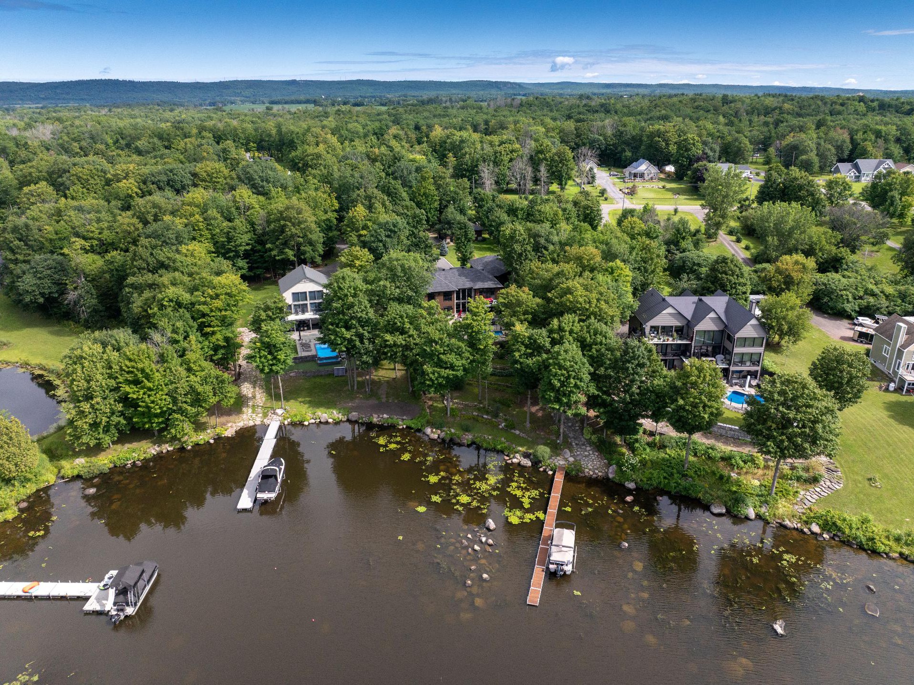
Pool
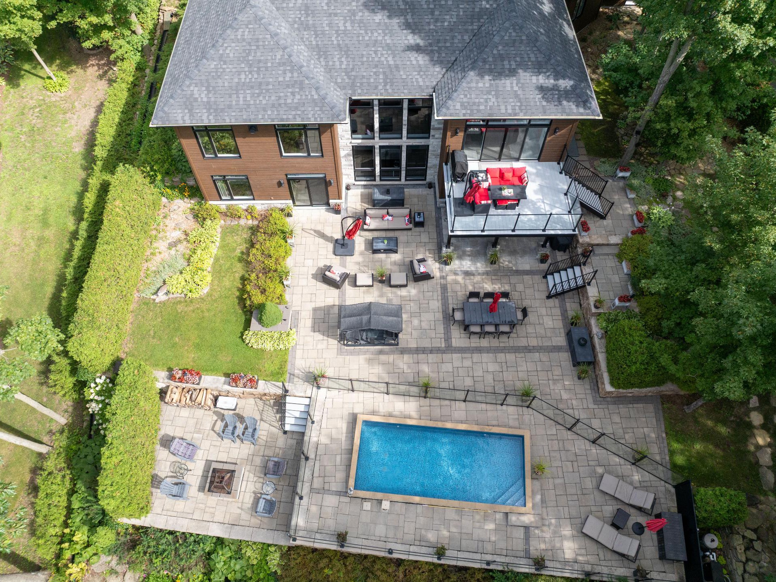
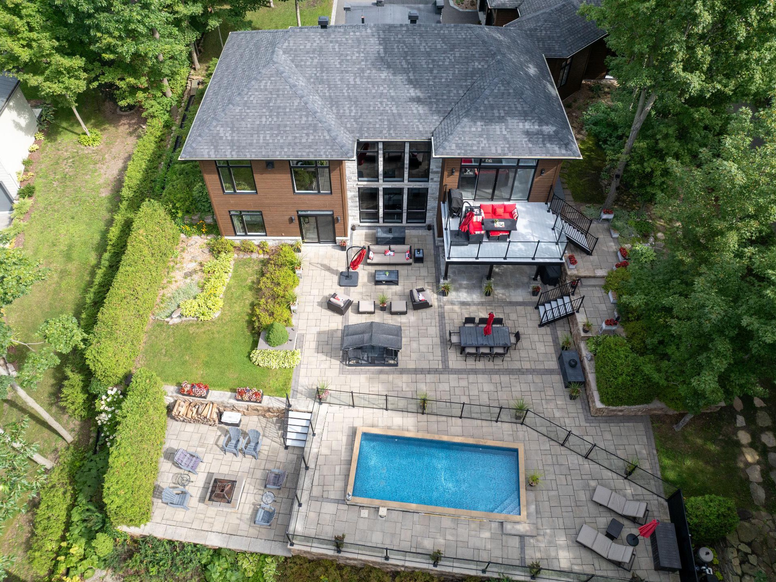
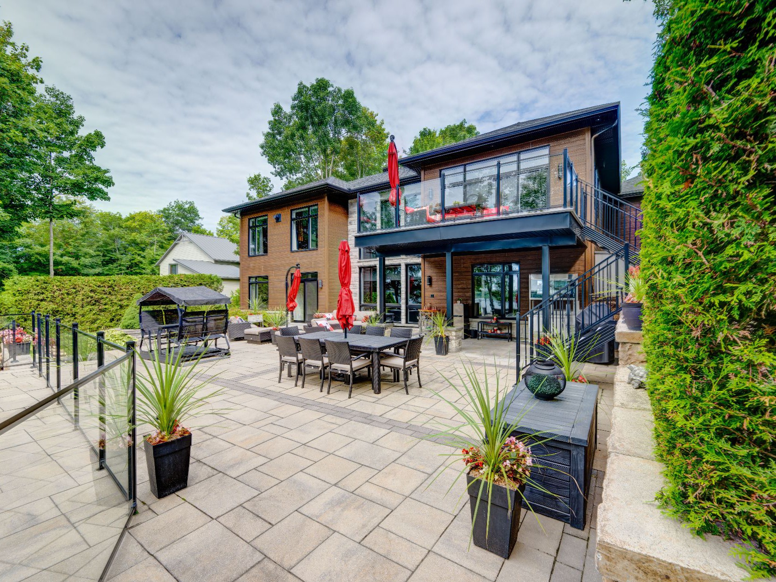
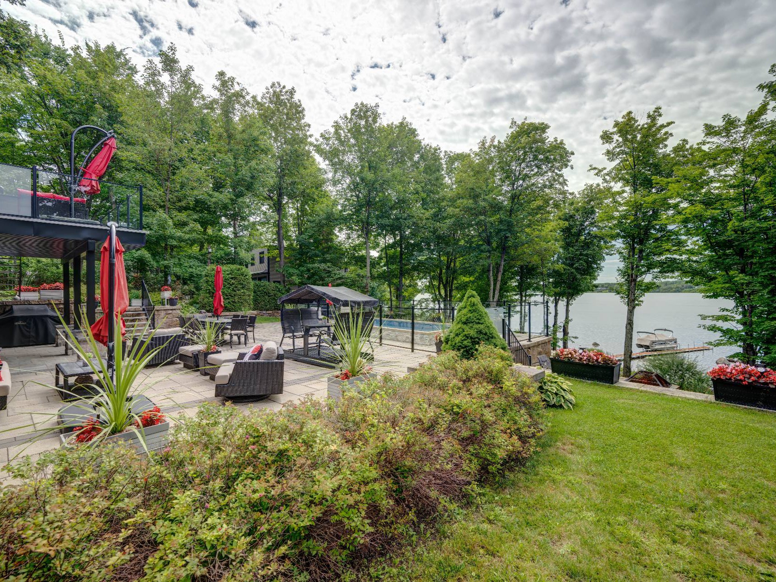
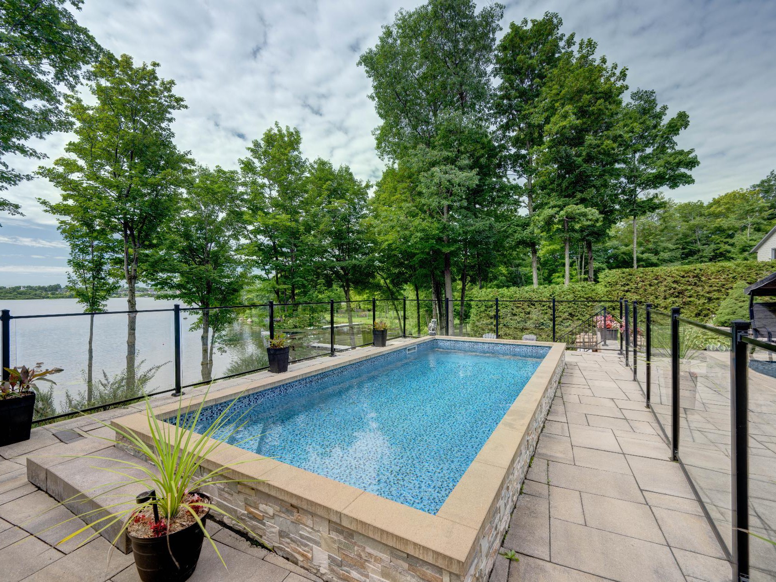
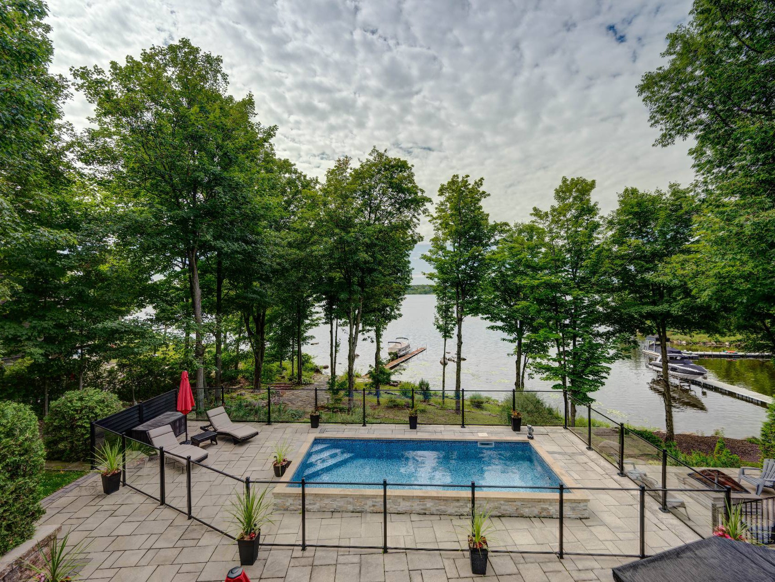
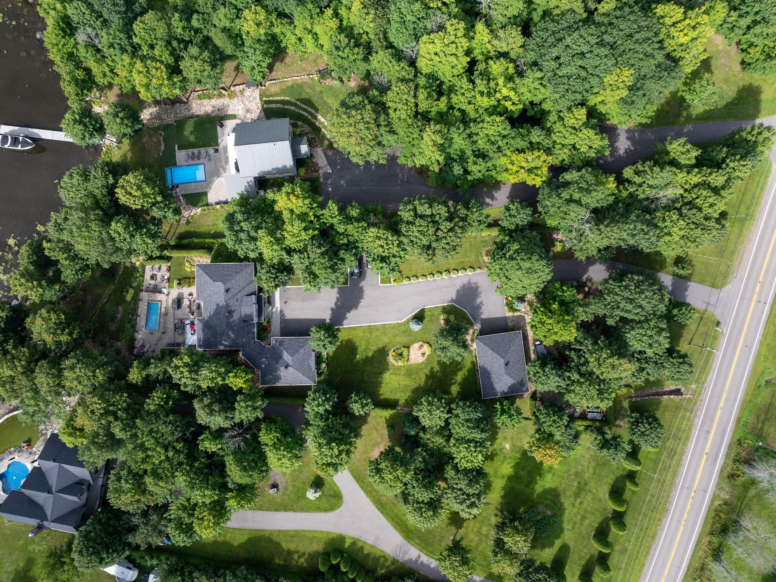
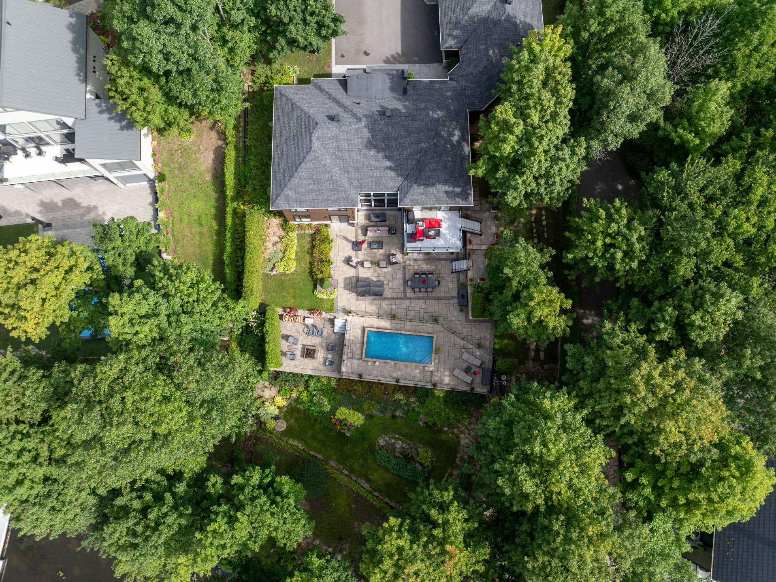
Heated, Inground
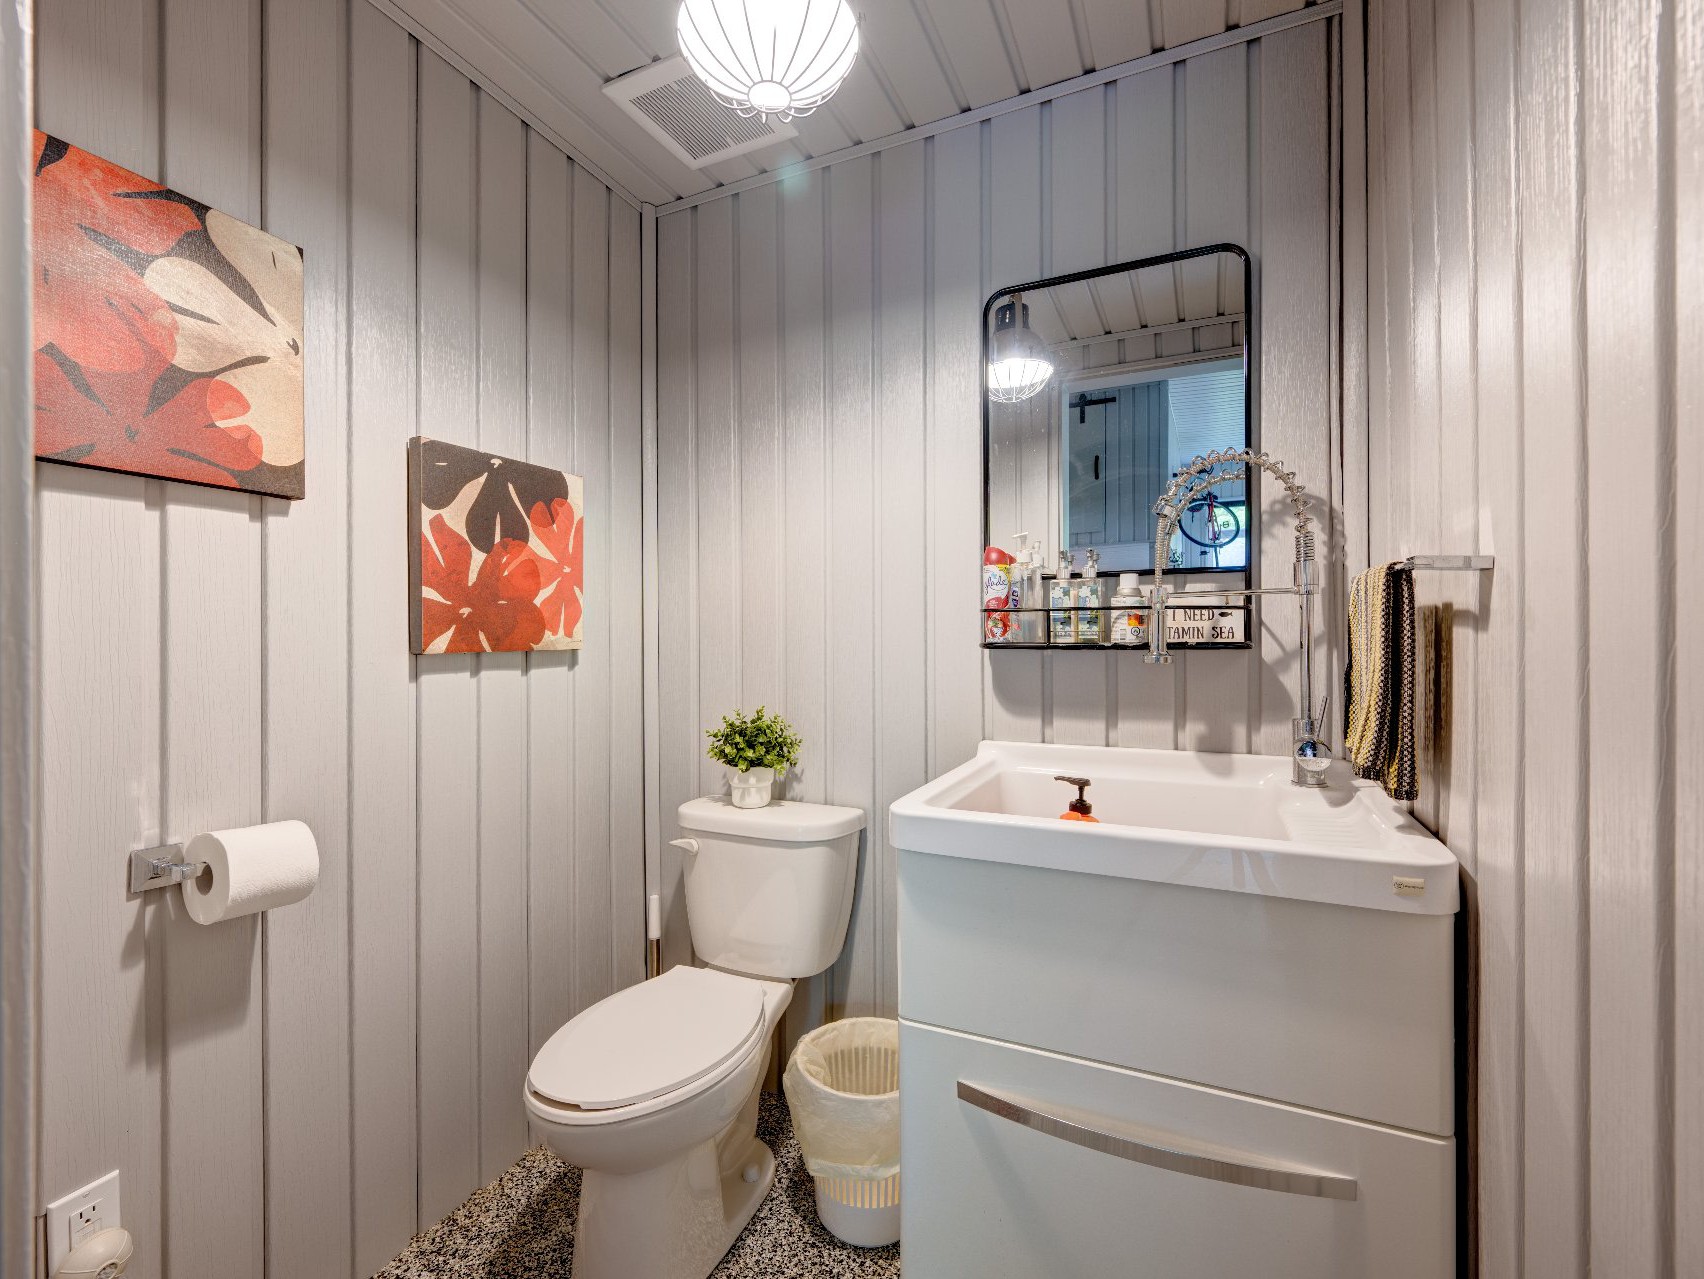
Bathroom / Washroom
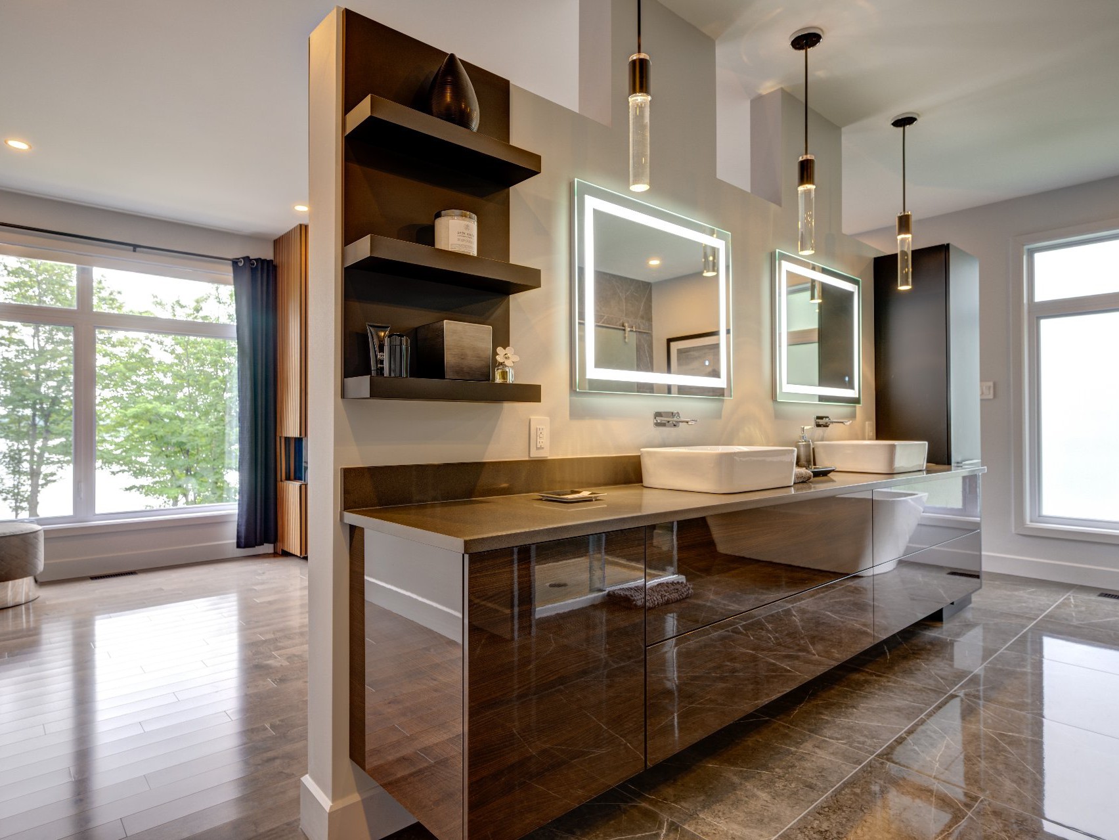
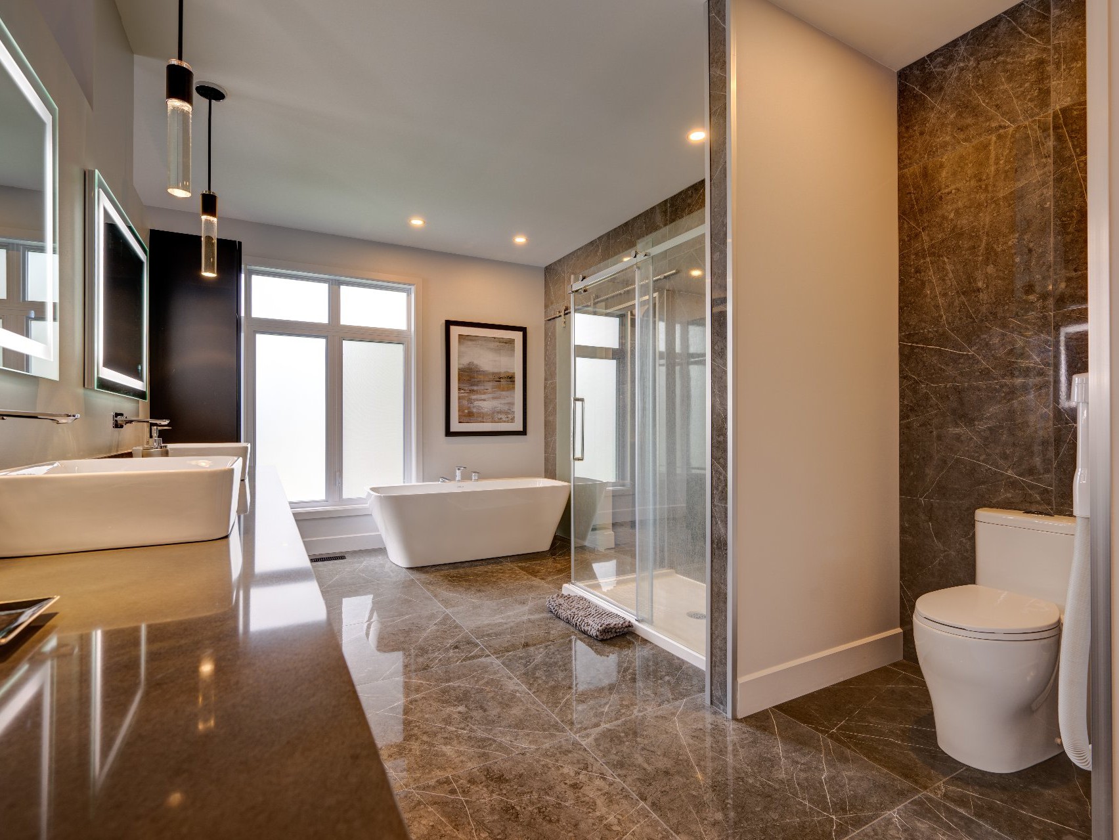
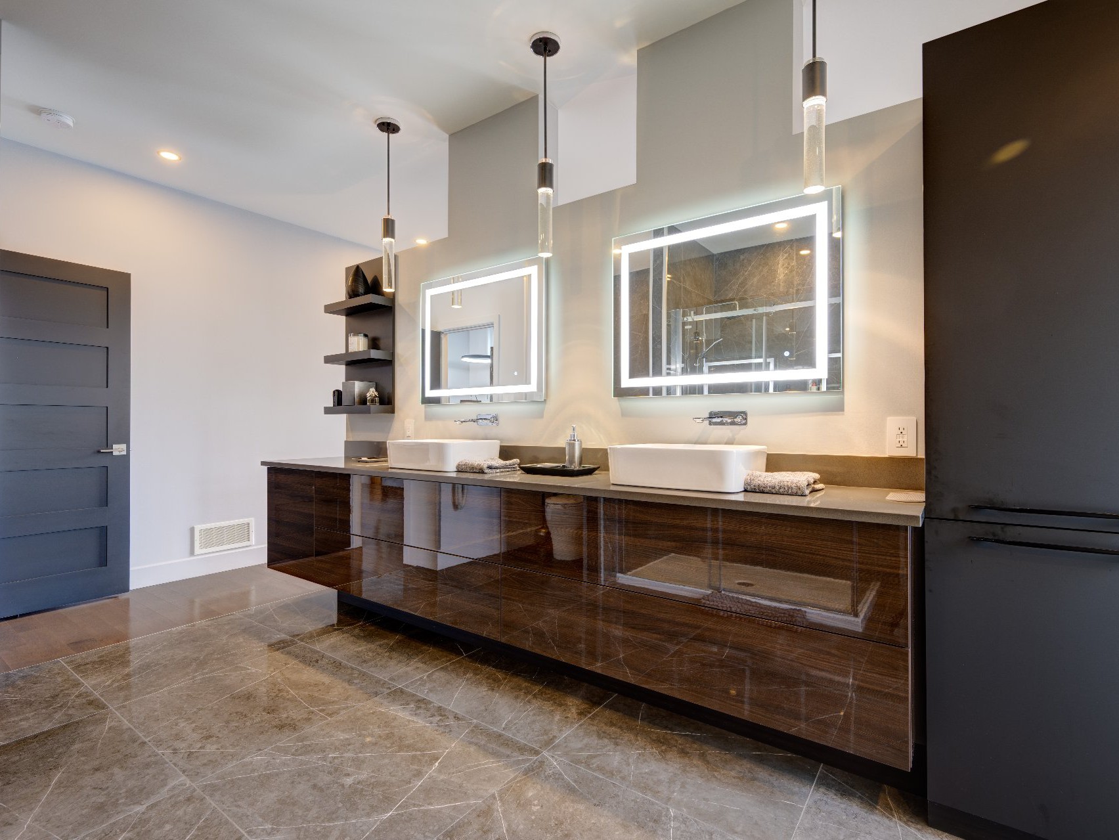
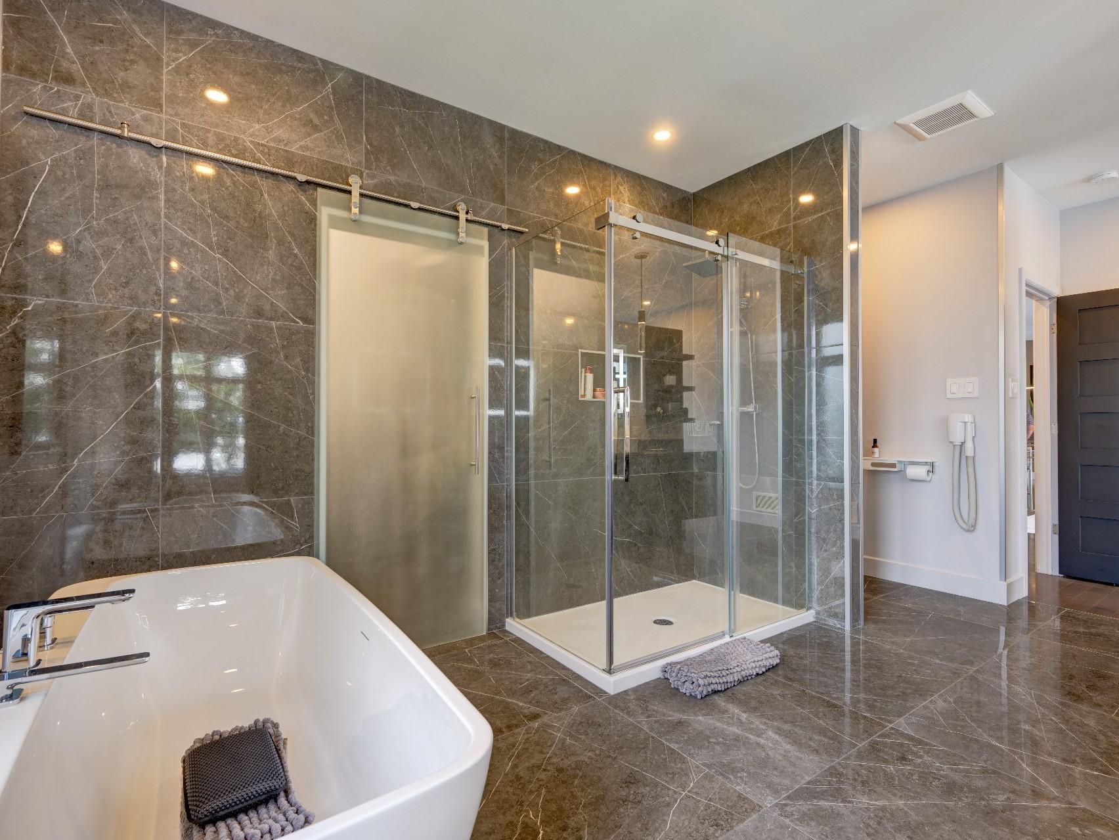
Adjoining to primary bedroom, Seperate shower
Basement
No basement
Sewage system
Purification field, Septic tank
Window type
Crank handle, Sliding
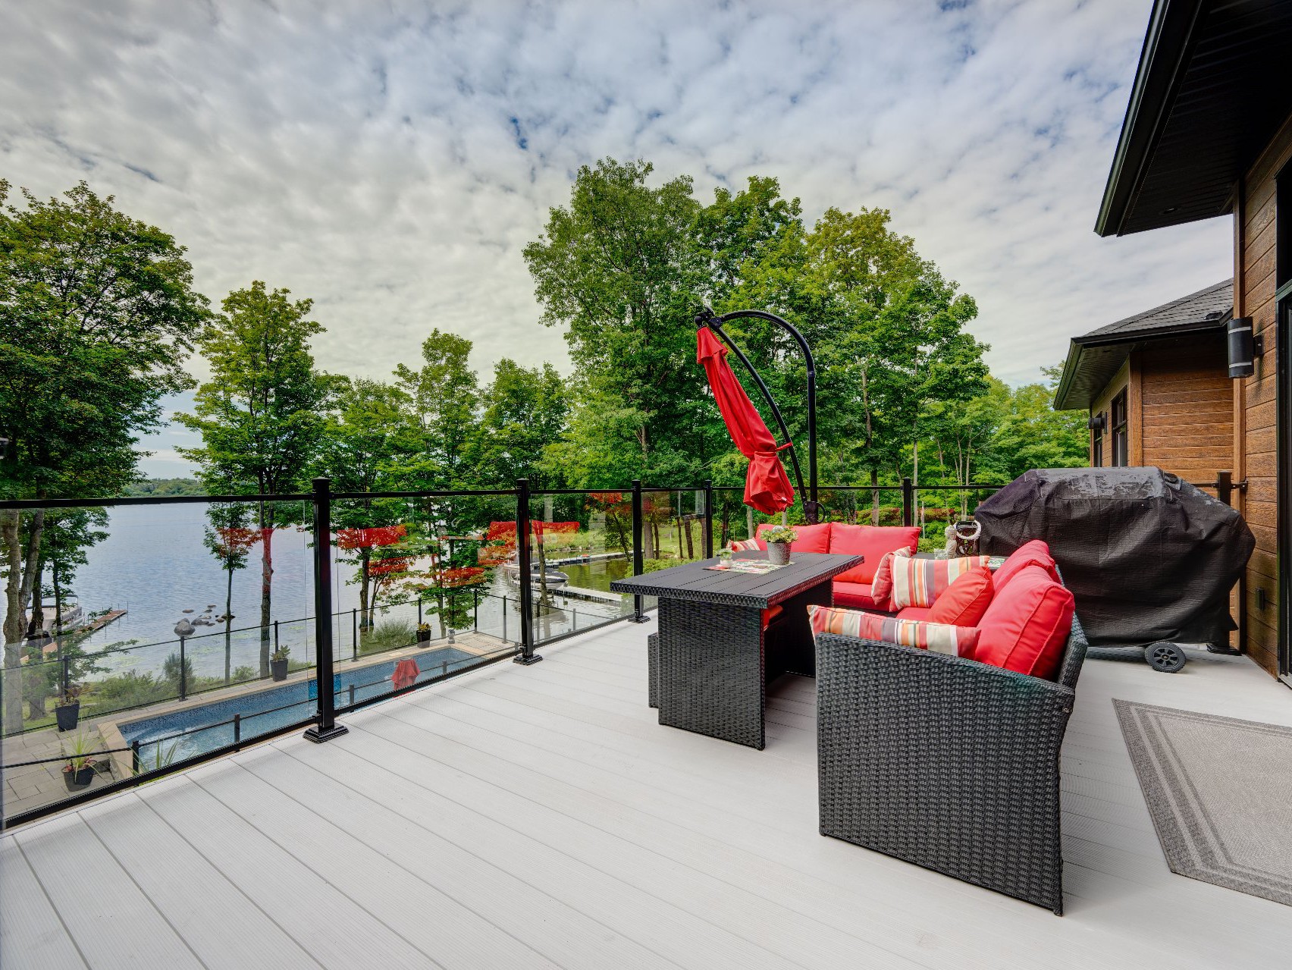
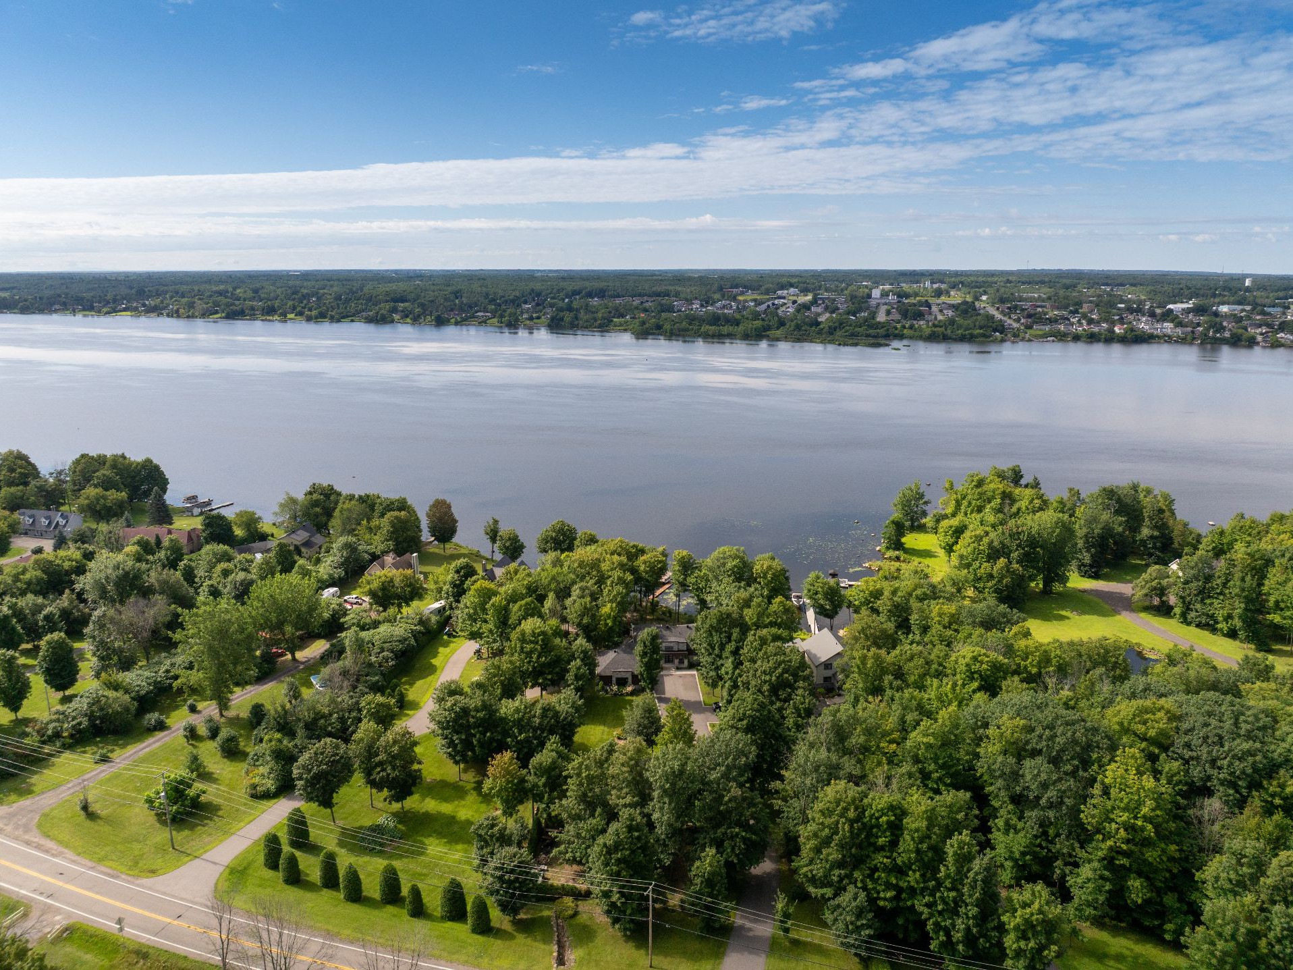
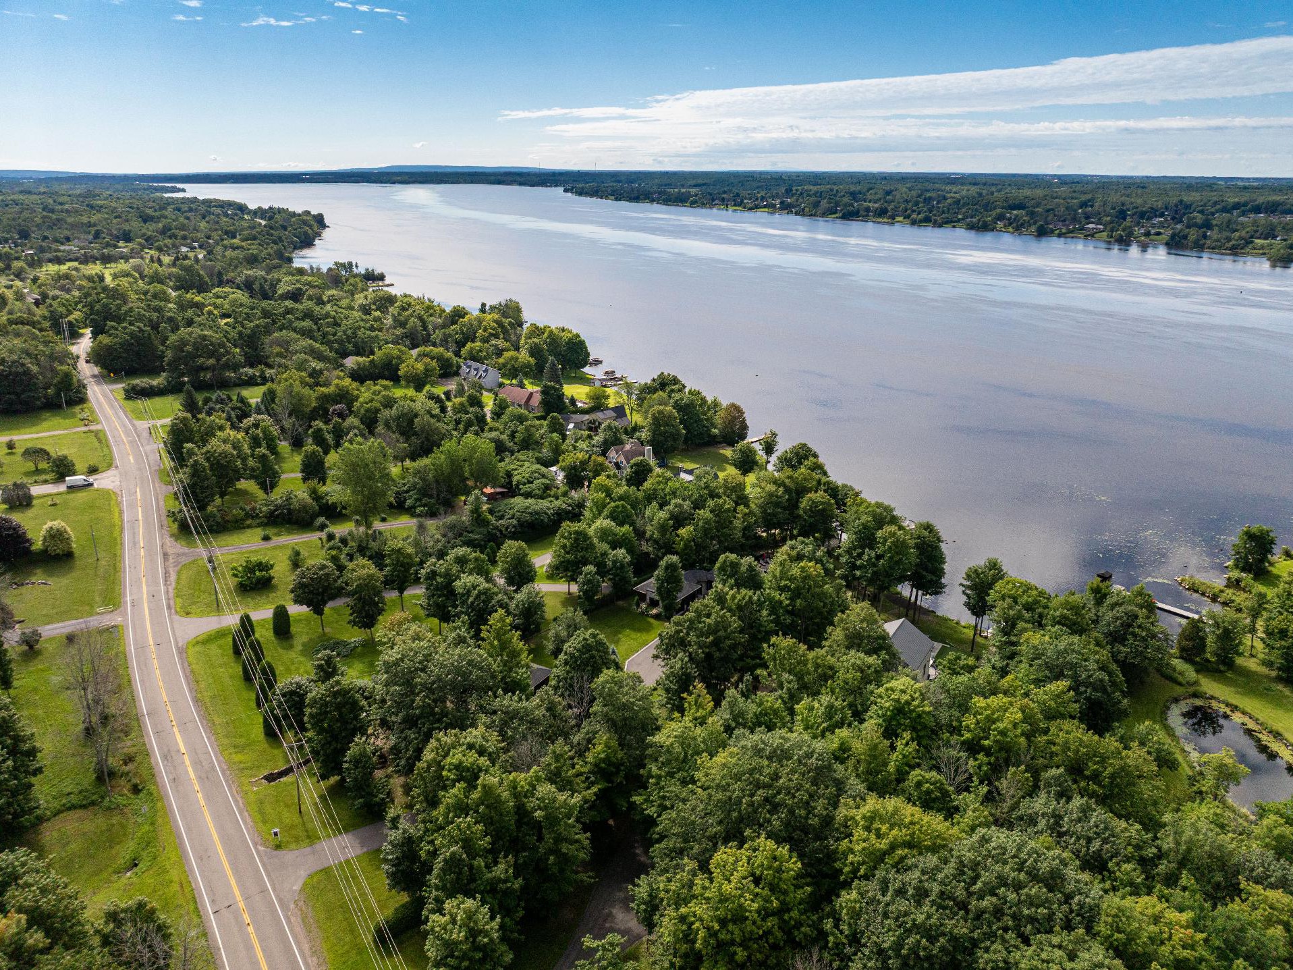
View
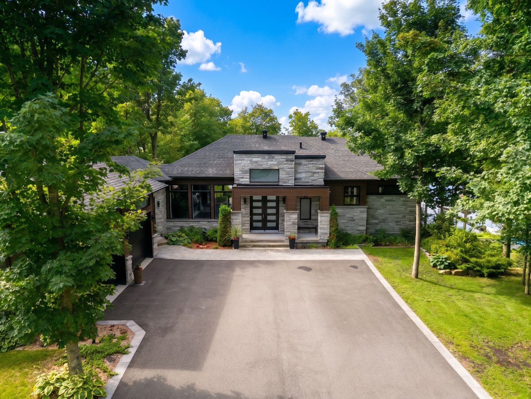
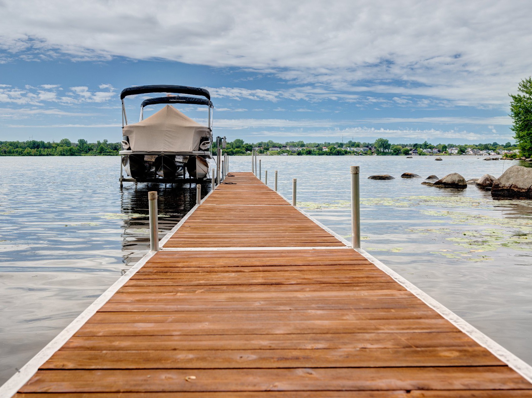
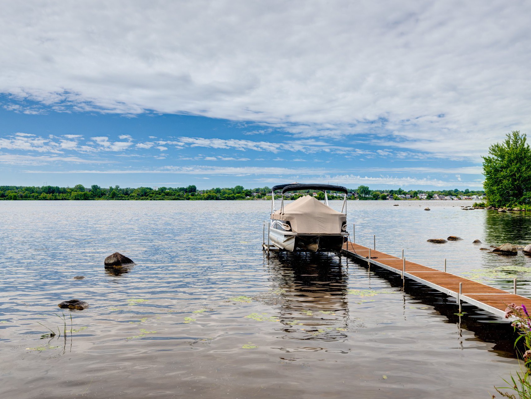
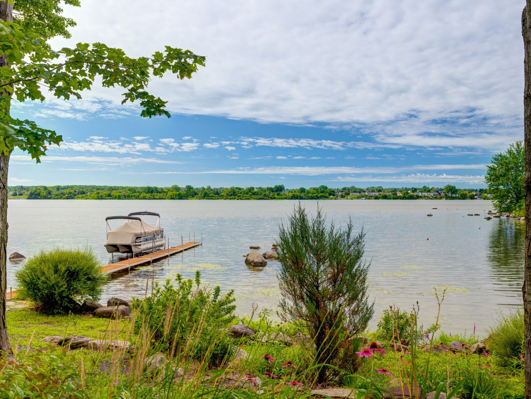
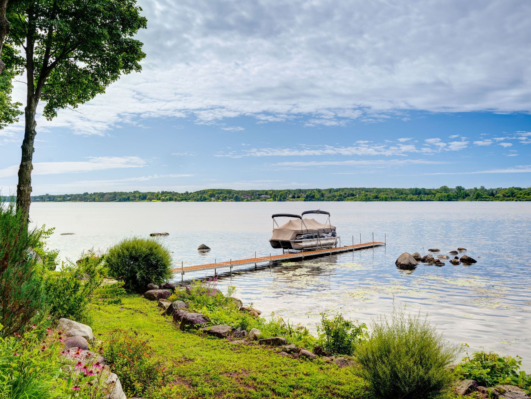
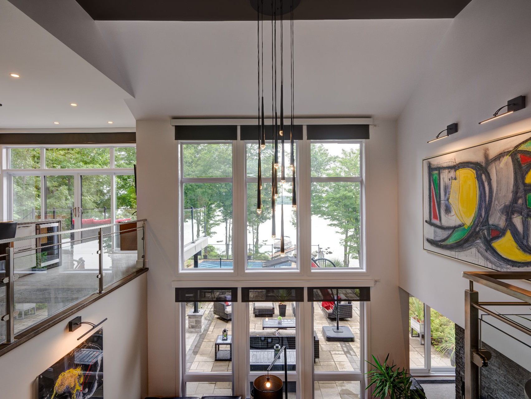
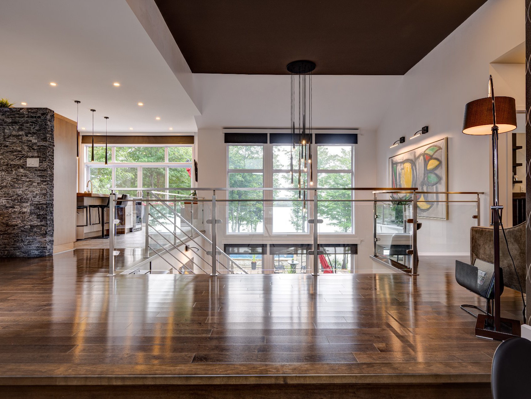
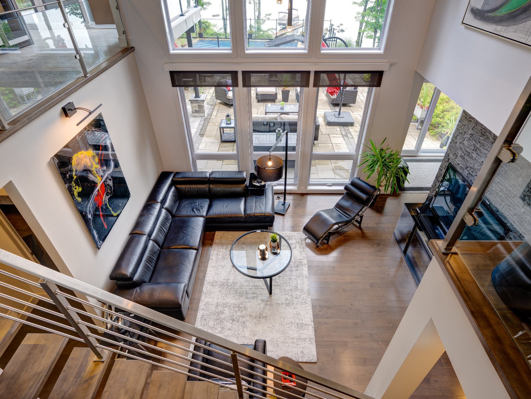
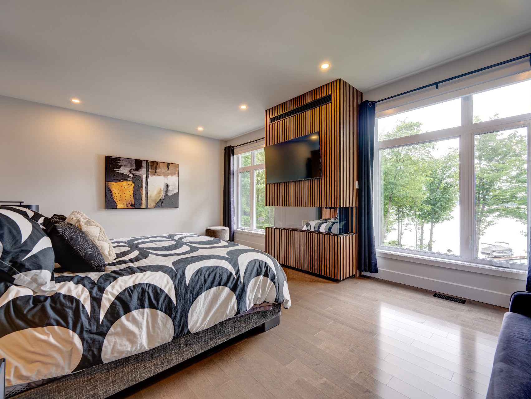
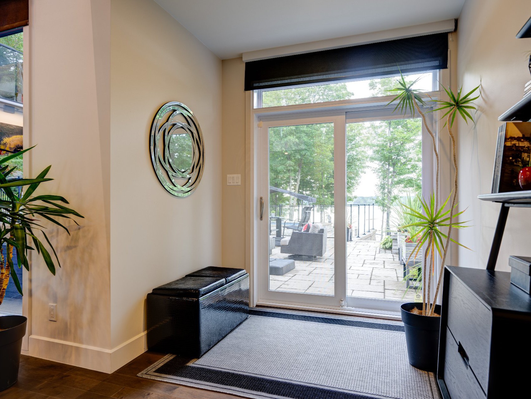
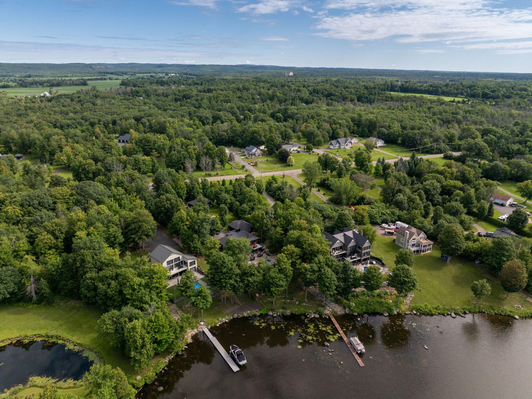
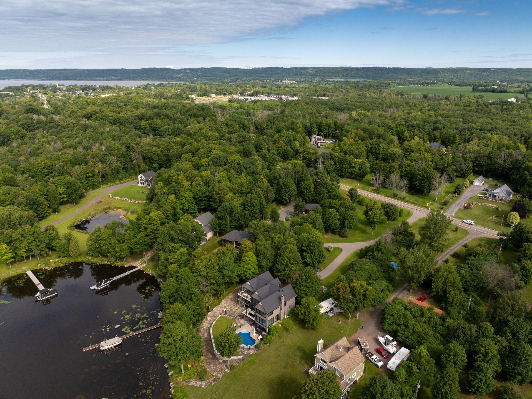
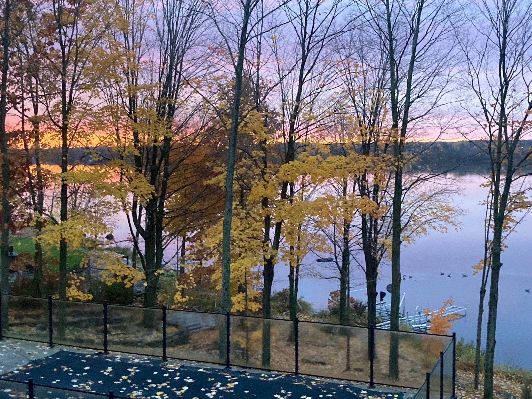
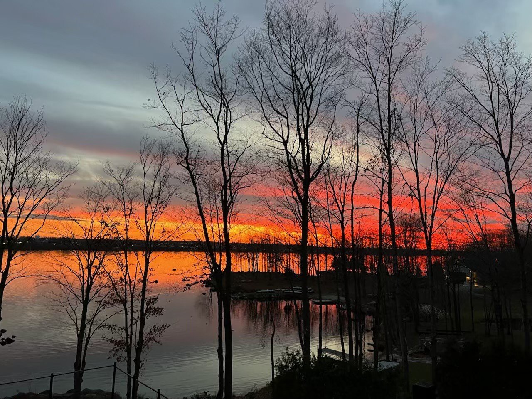
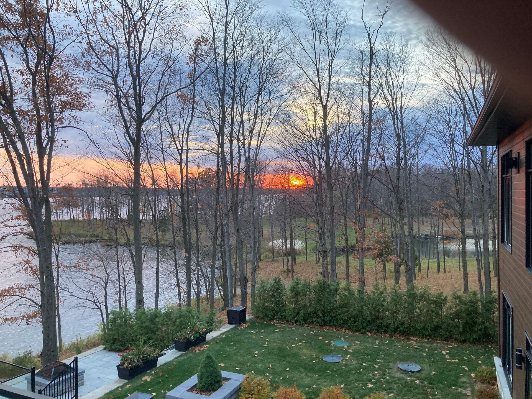
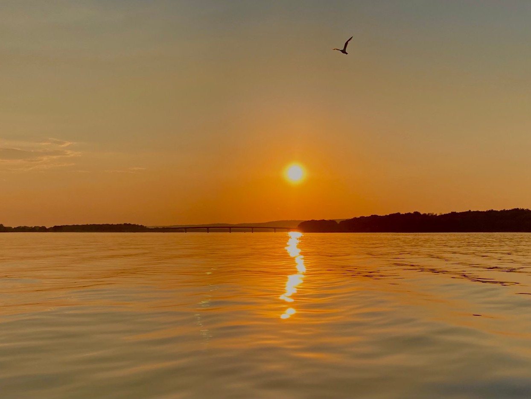
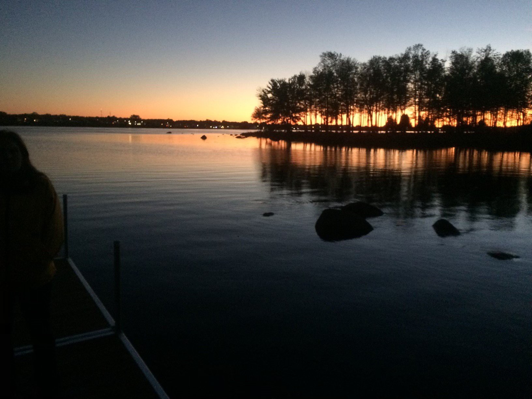
Panoramic, Water
Built in
2018
Dimensions
78.7ft x 33.3ft
Land
Driveway
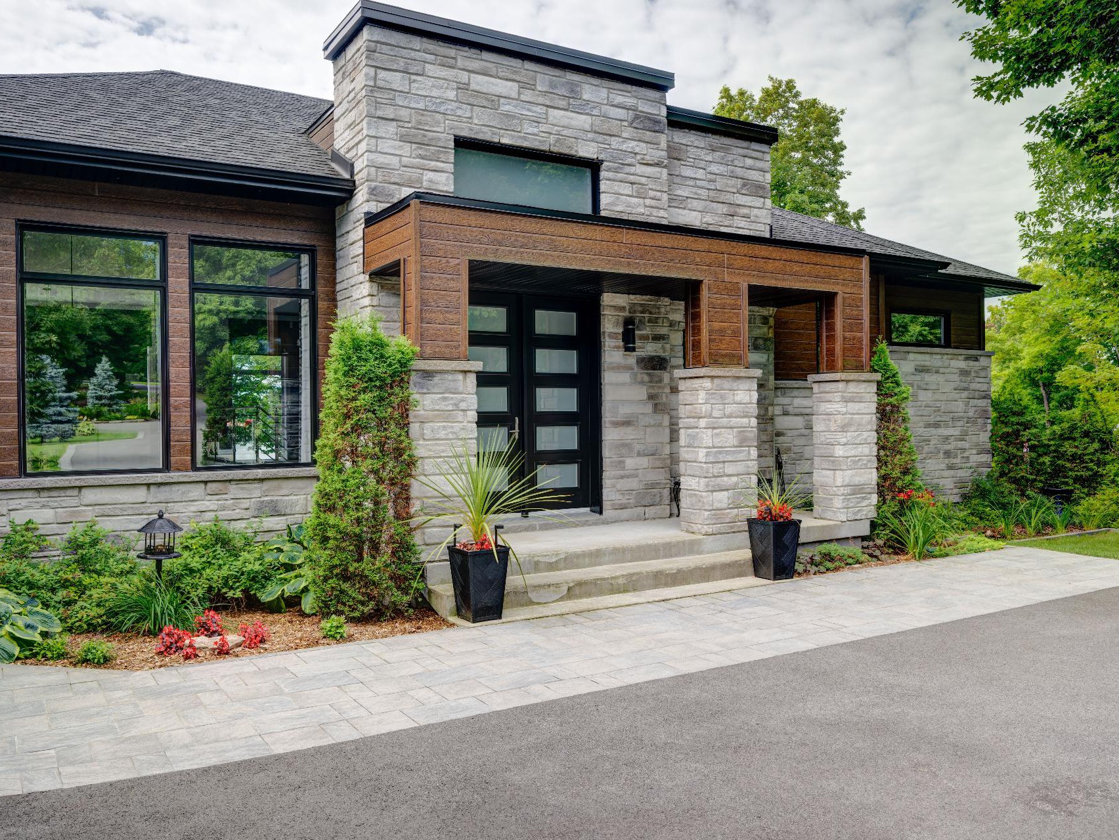
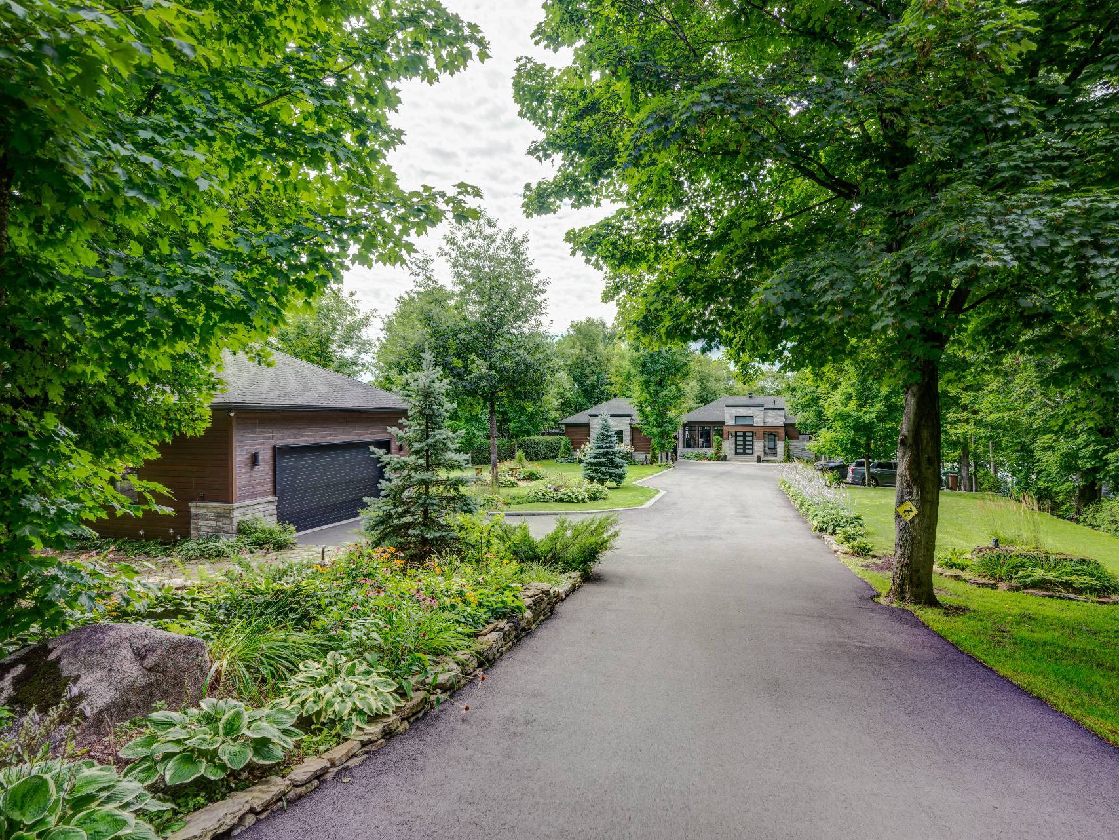
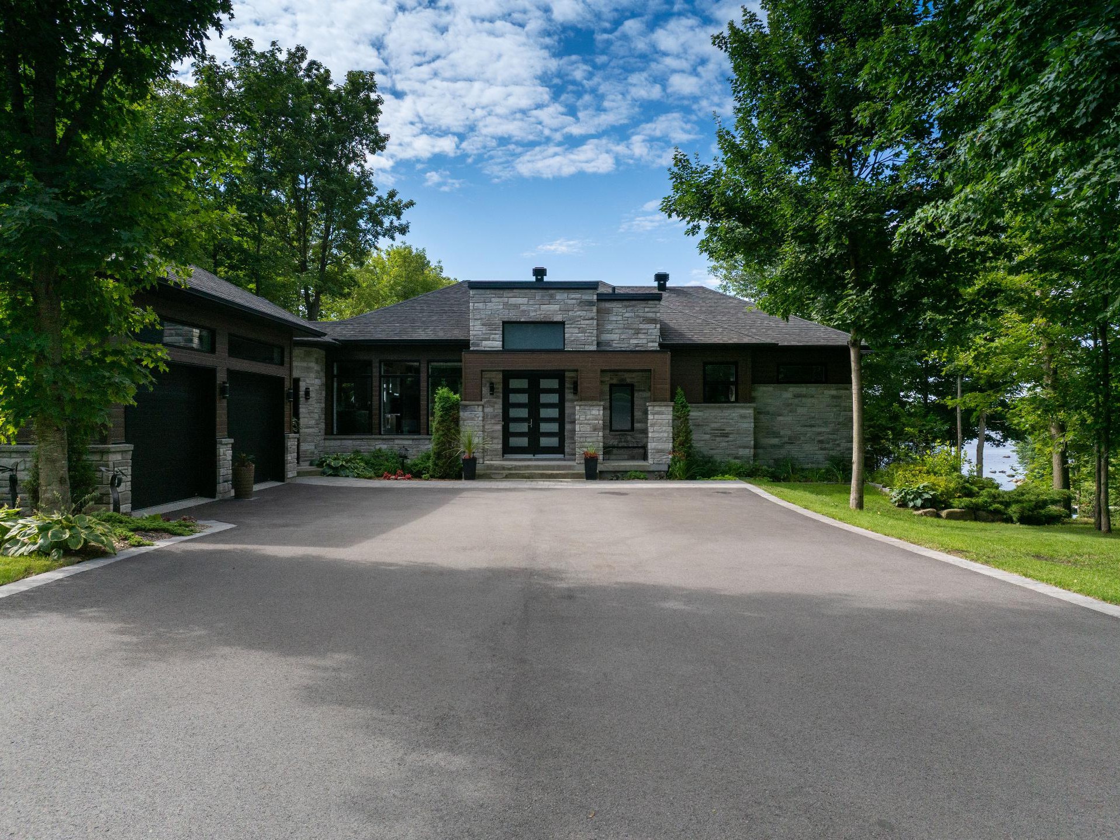
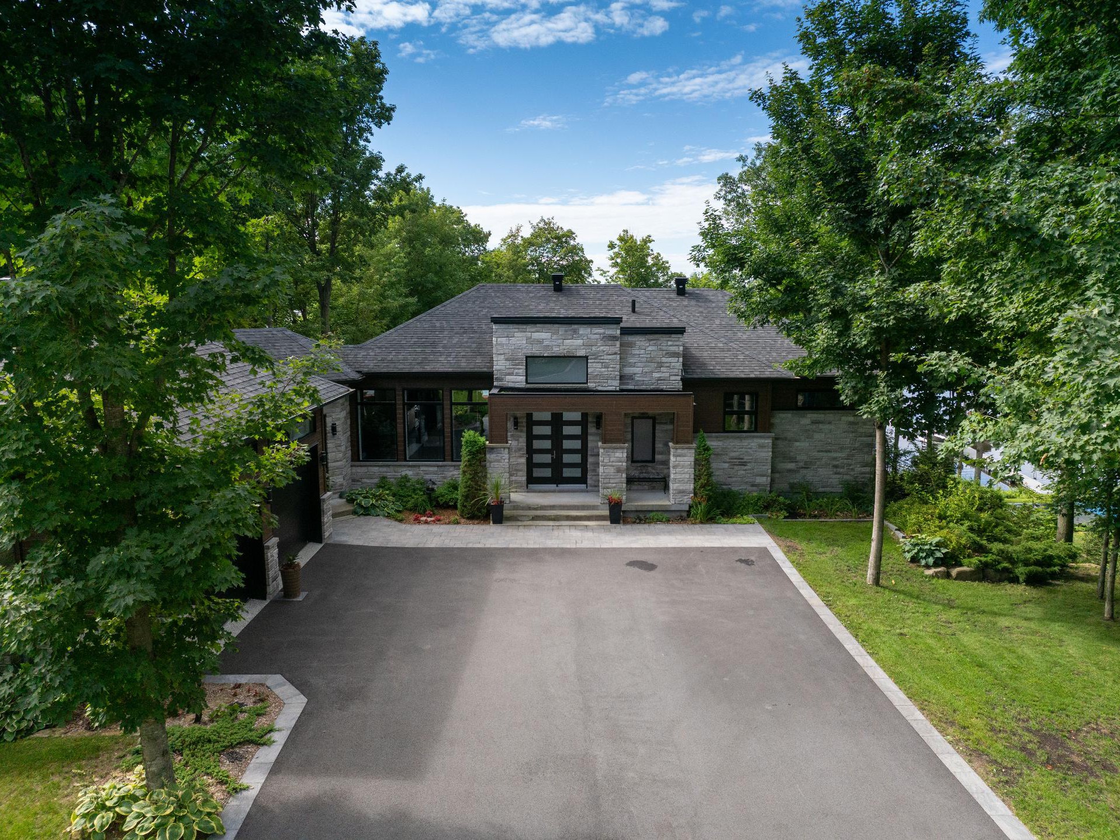
Asphalt, Plain paving stone
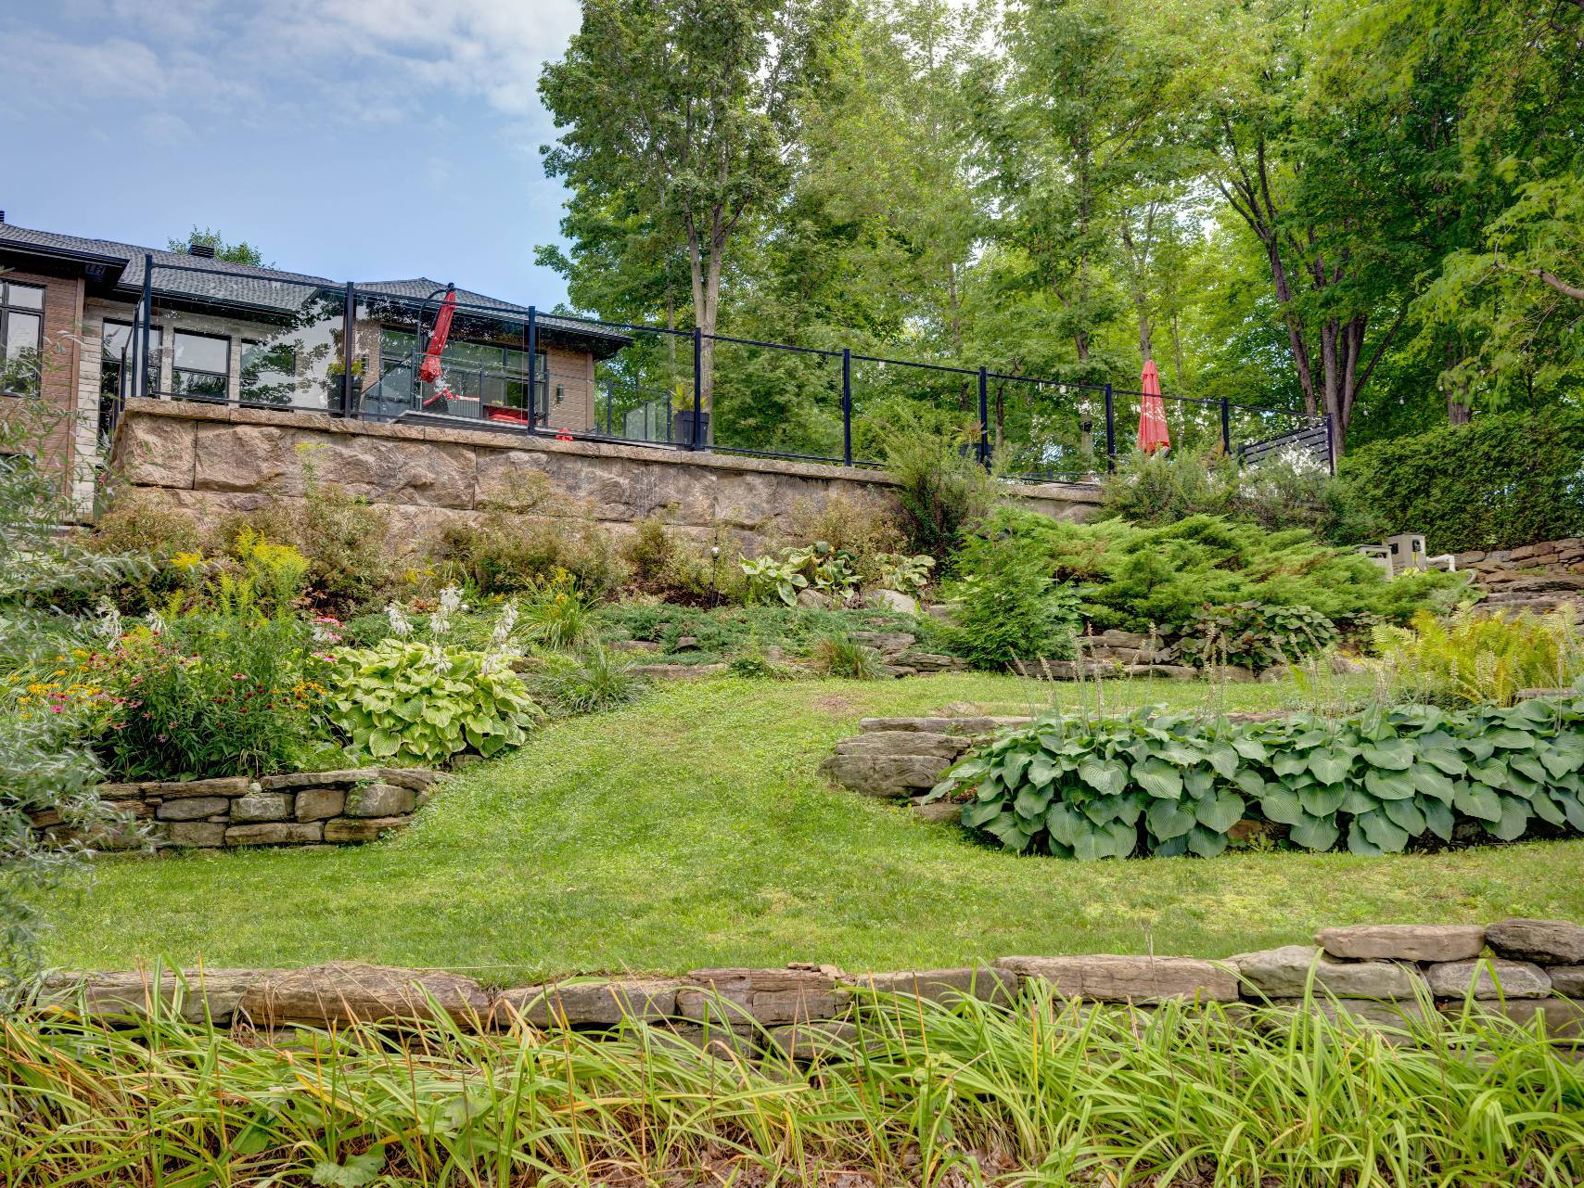
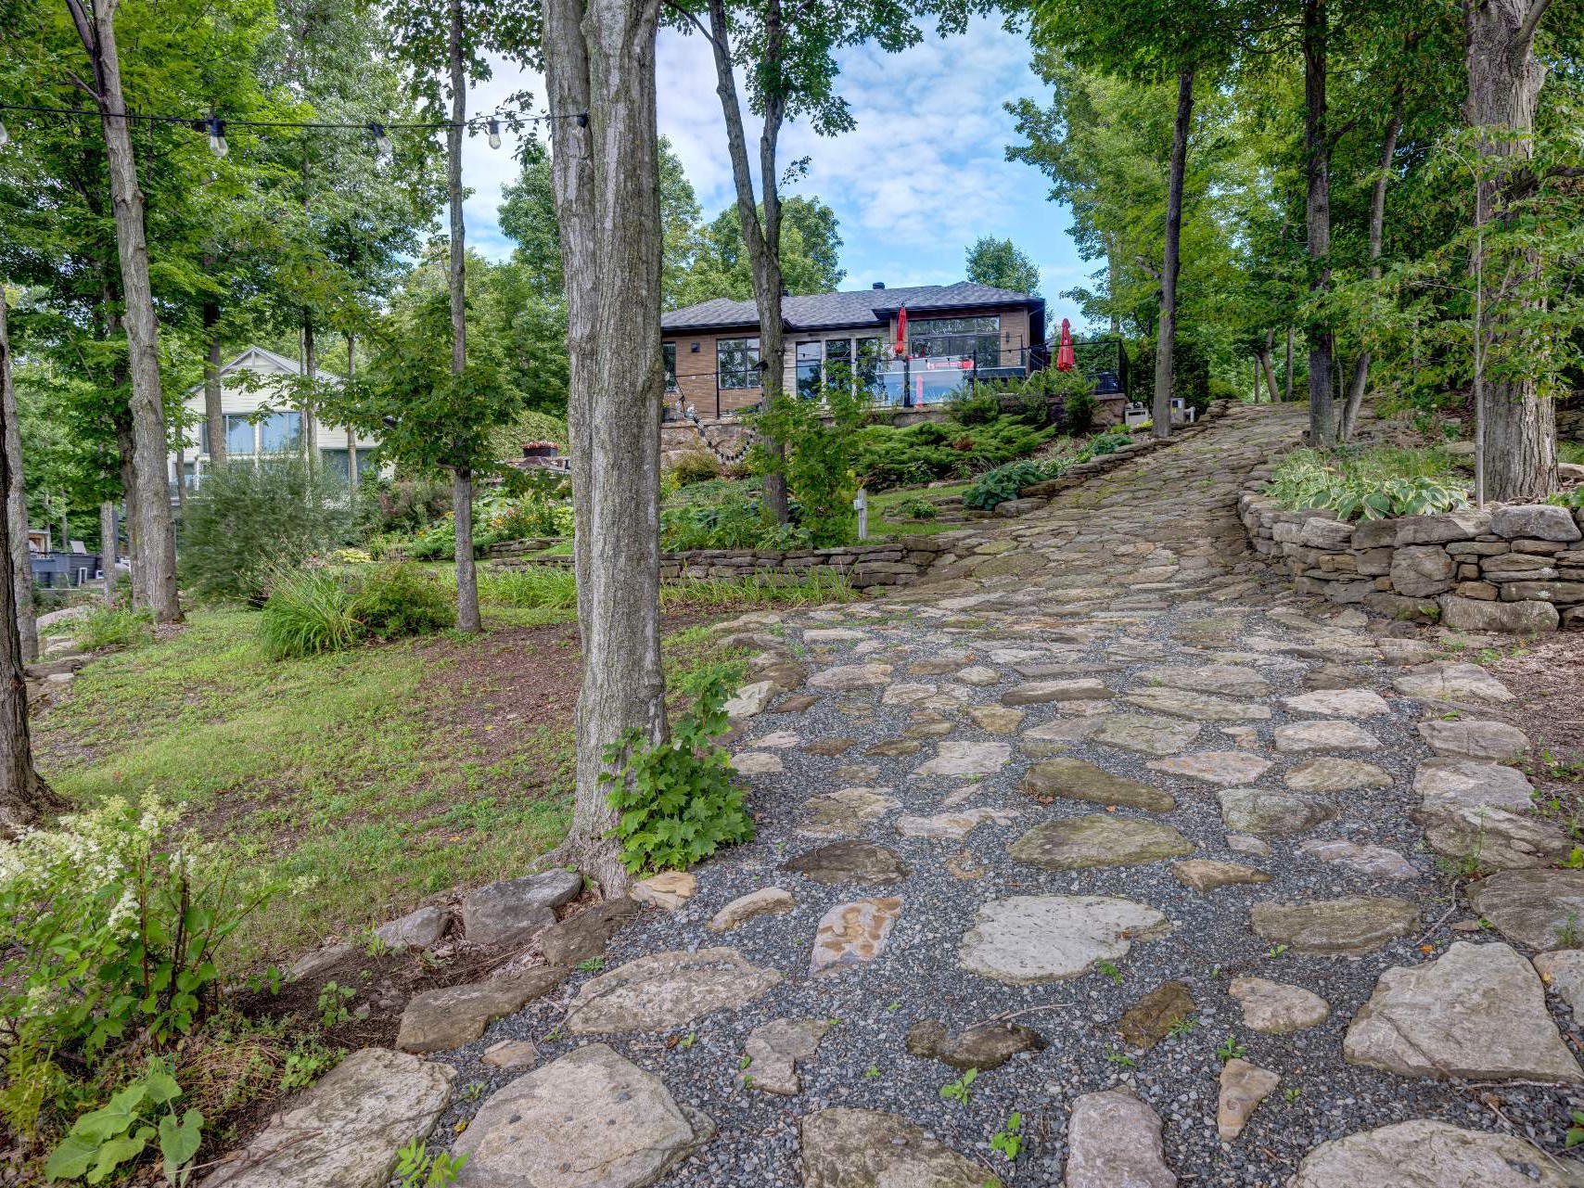
Landscaping
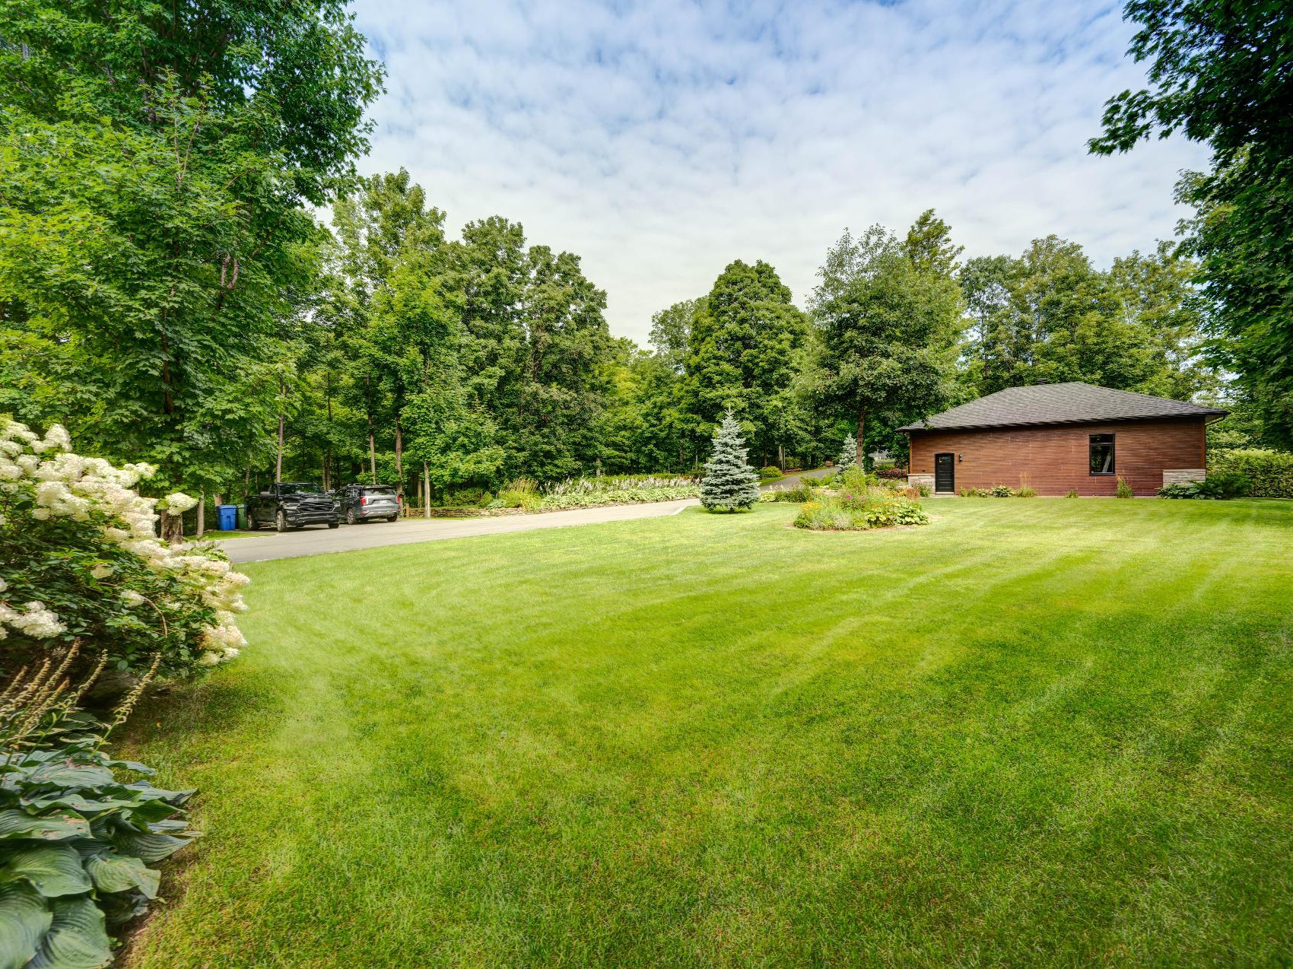
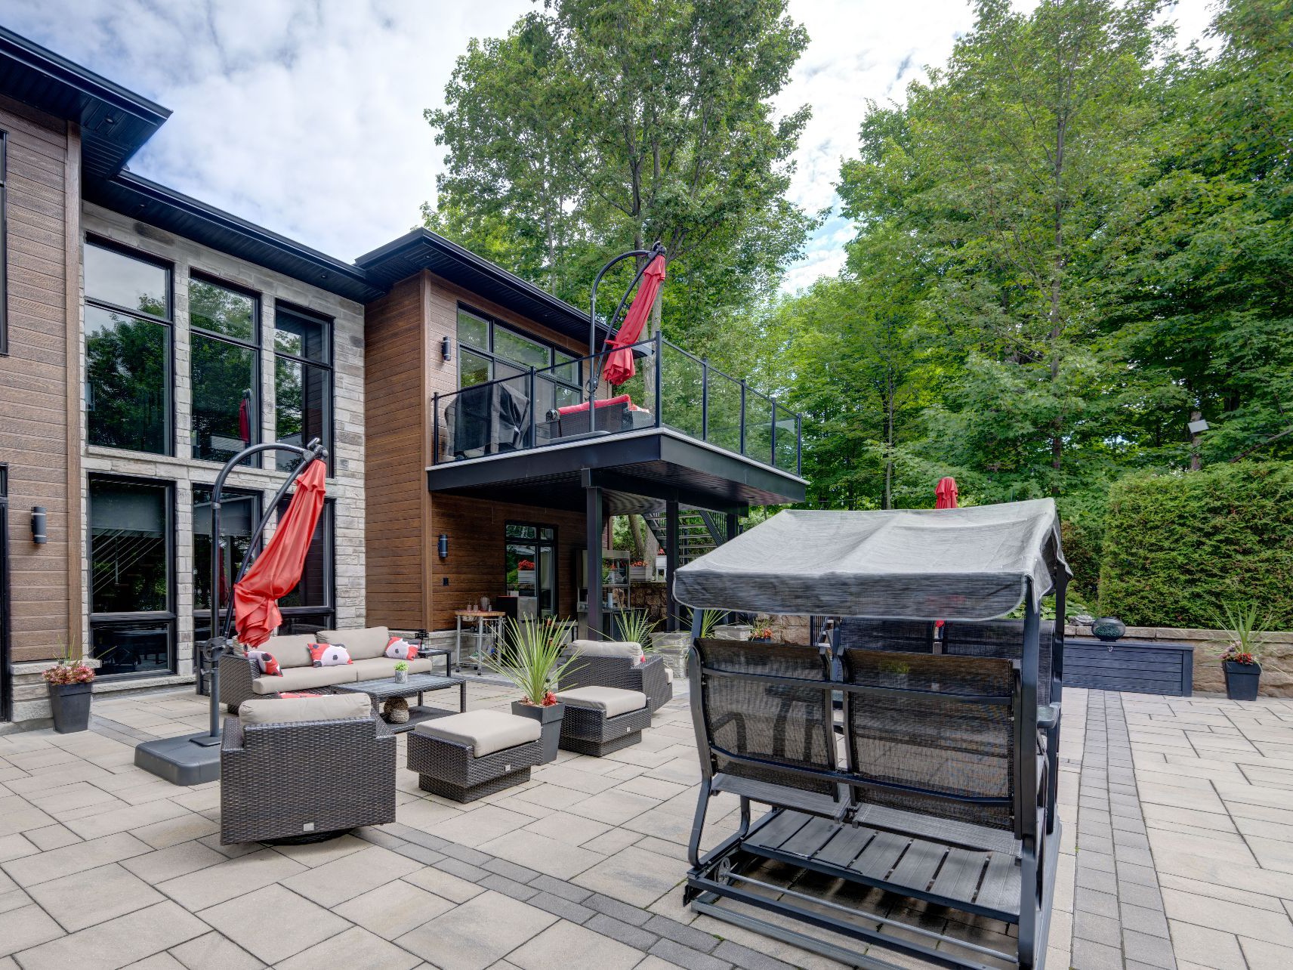
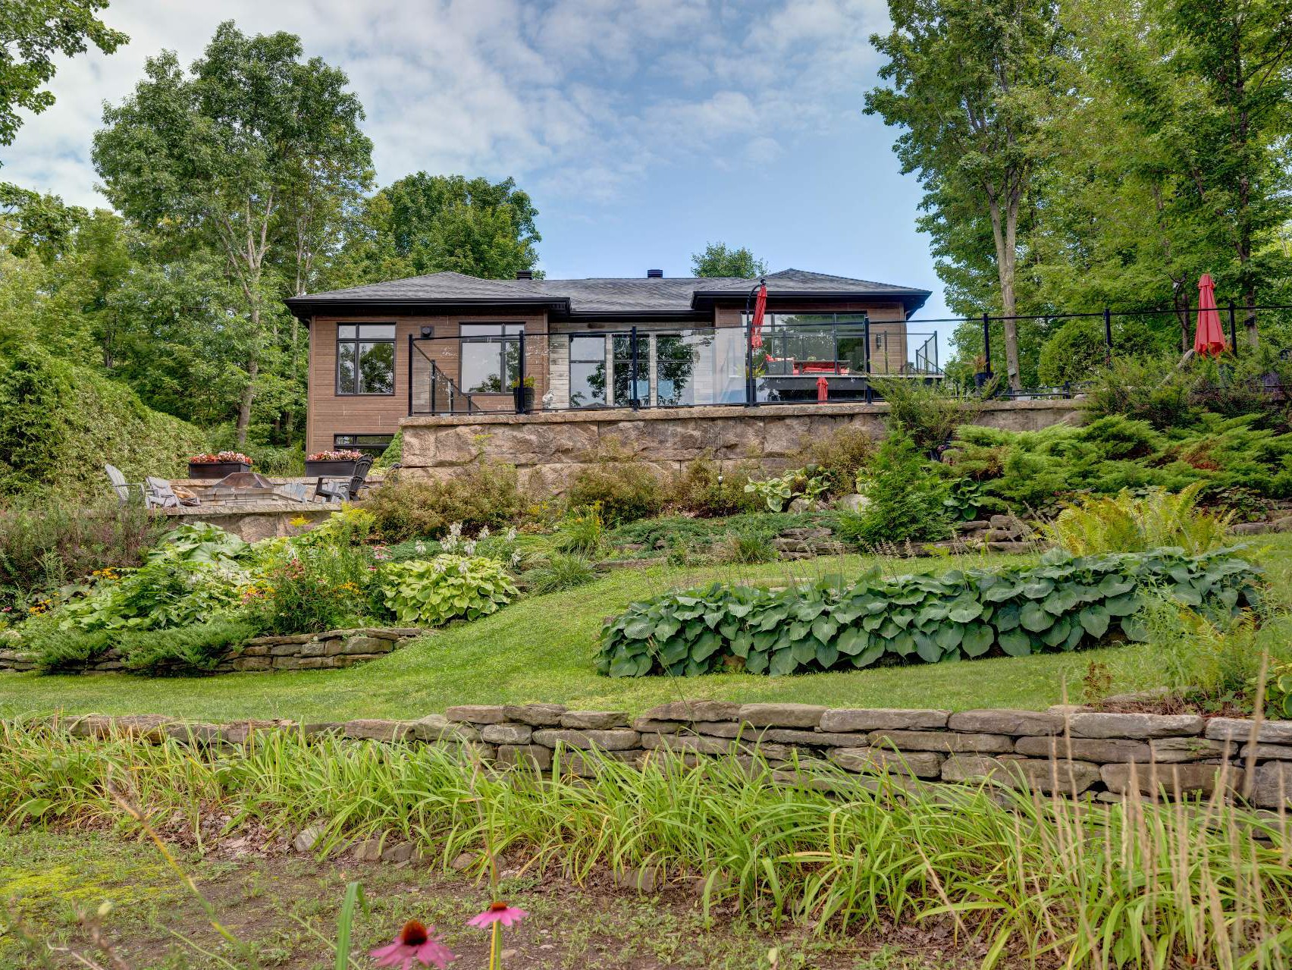
Fenced, Land / Yard lined with hedges, Landscape
Siding
Stone
Proximity
Bicycle path, Daycare centre, Elementary school, Golf, High school, Hospital, Park - green area
Parking
Garage(6), Outdoor(15)
Roofing
Asphalt shingles
Topography
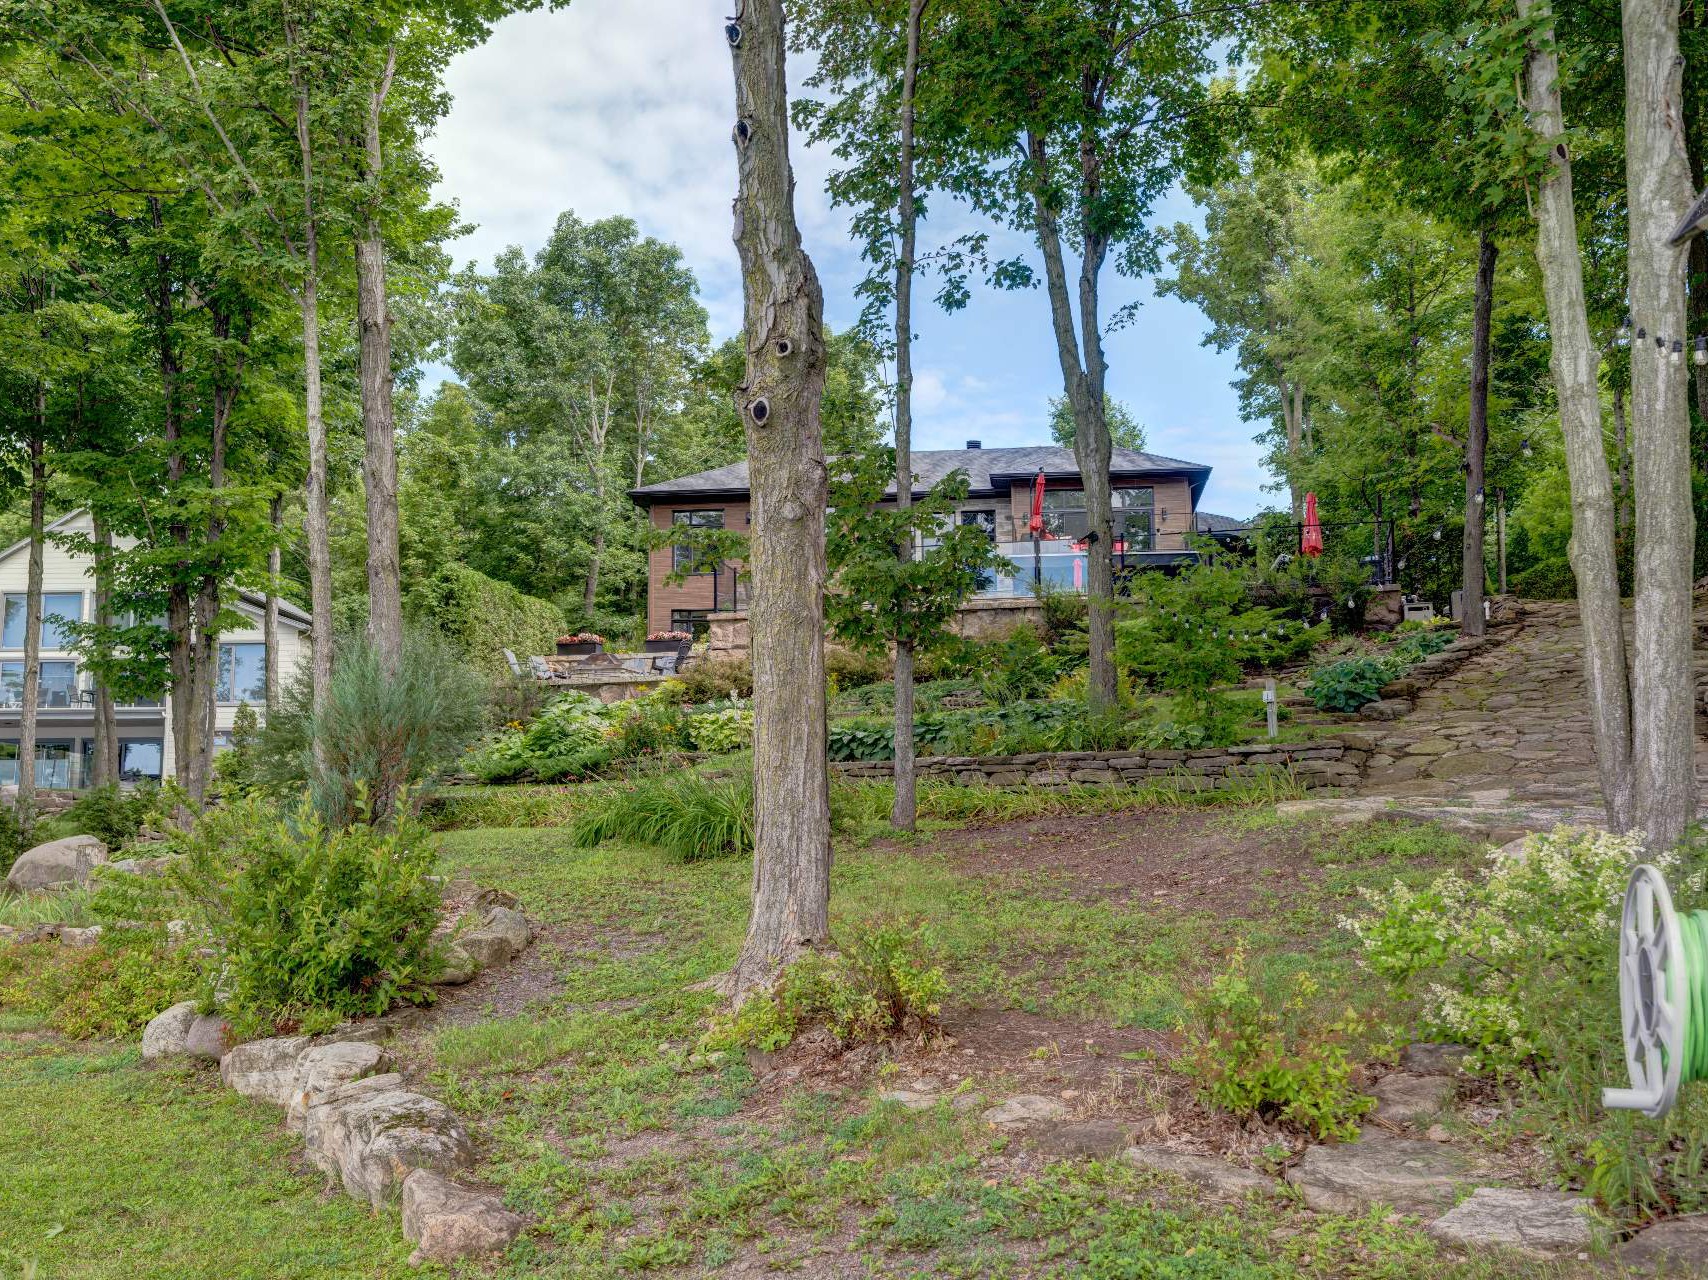
Sloped
Dimensions
147.6ft x 493.8ft
Other specs
Distinctive features
Navigable, River, Wooded lot: hardwood trees
Zoning
Residential
Evaluation
Evaluated in 2026
Financial
Evaluation
Building
$1 202 200
Land
$336 700
Total
$1 538 900
Costs
Energy cost
$3 823
Municipal Taxes
$10 048
School taxes
$932
Total
$14 803
Exclusions
La laveuse et la sécheuse1727 Route des Outaouais , Grenville-sur-la-Rouge
24645184
Rooms
Room
Level
Flooring
Informations
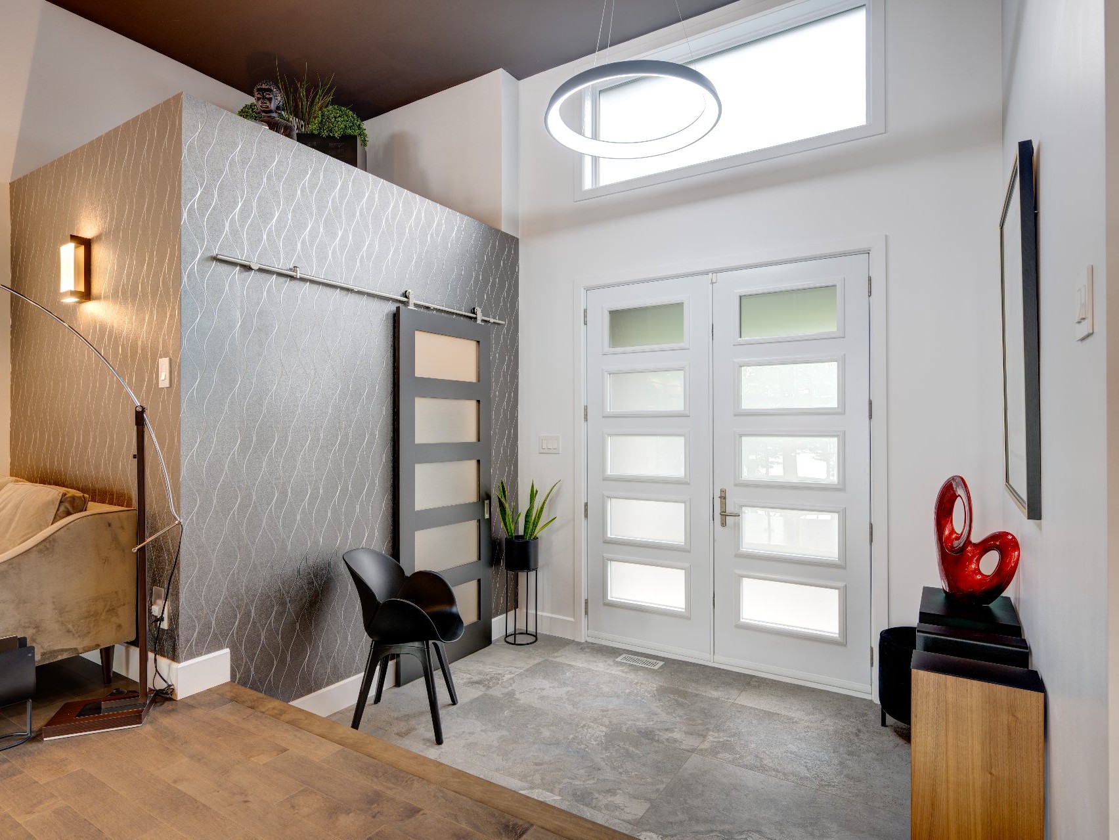
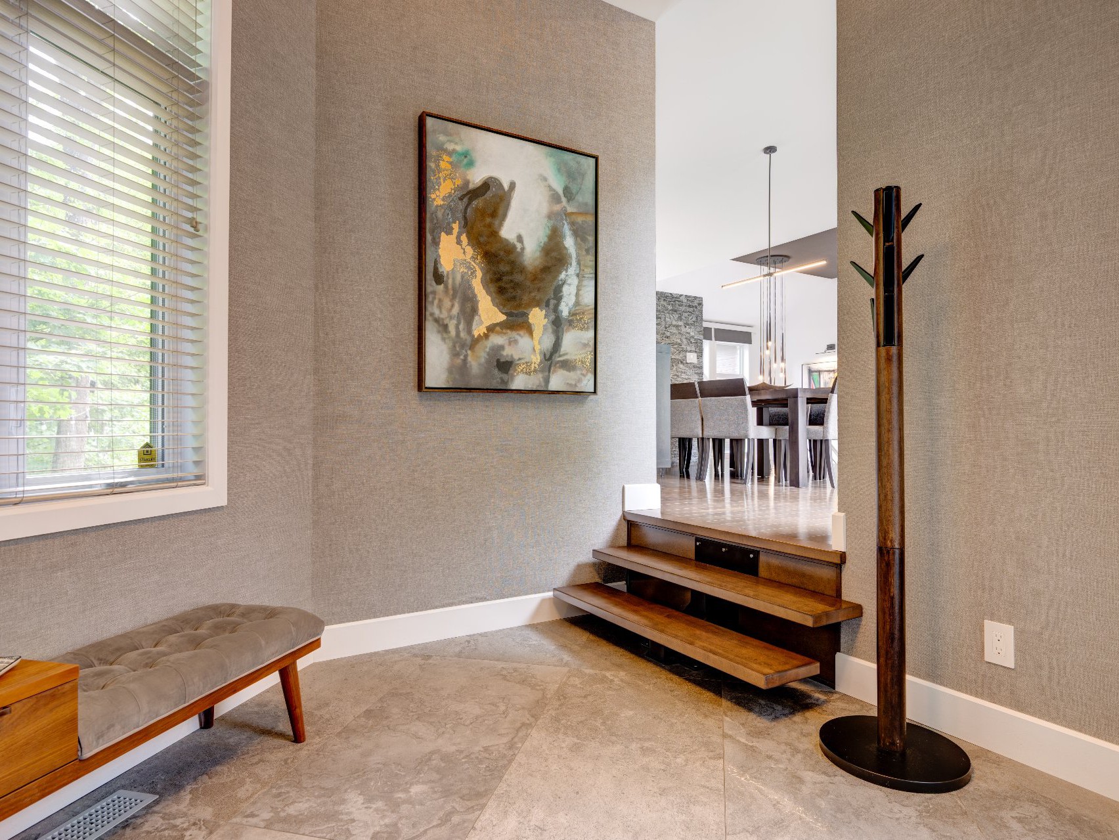
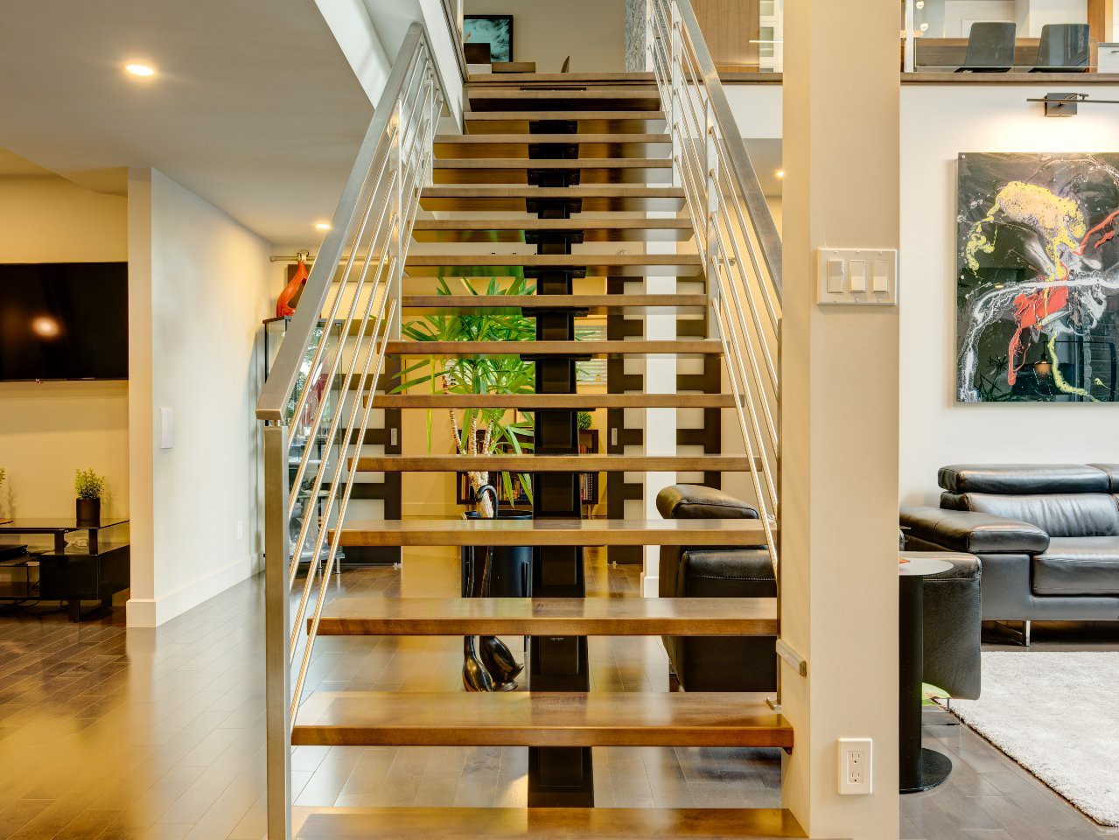
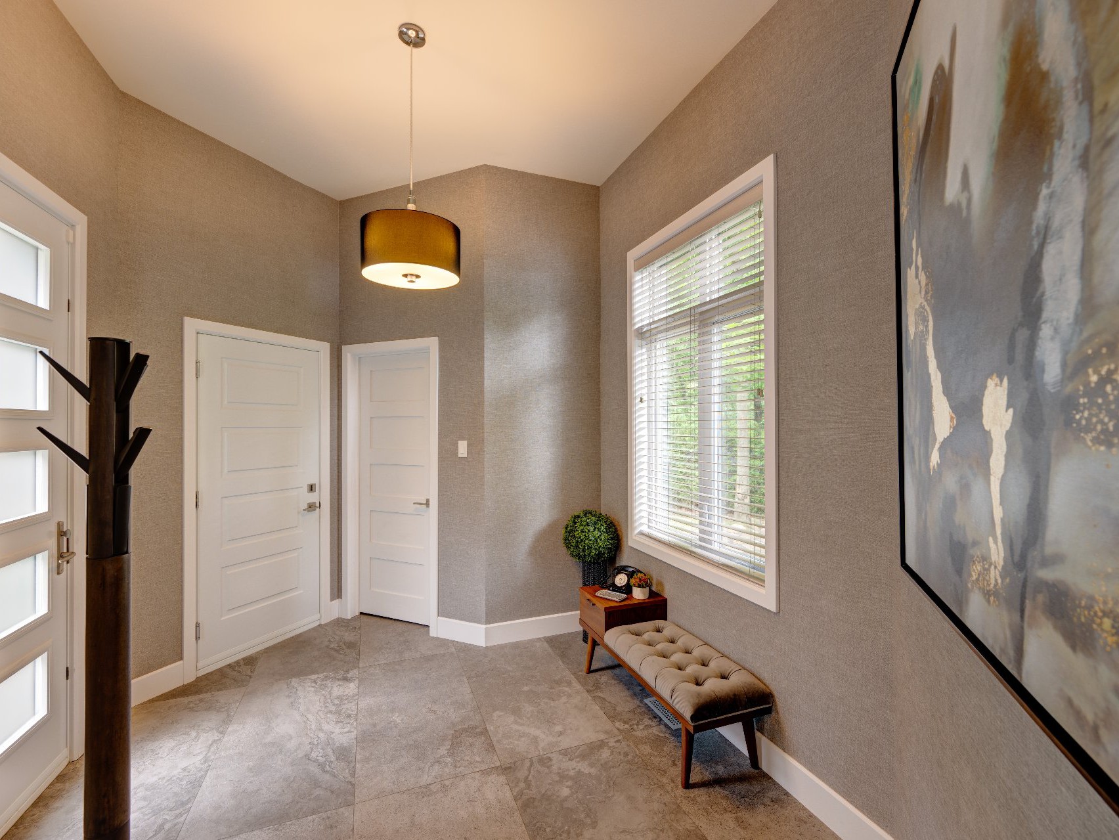
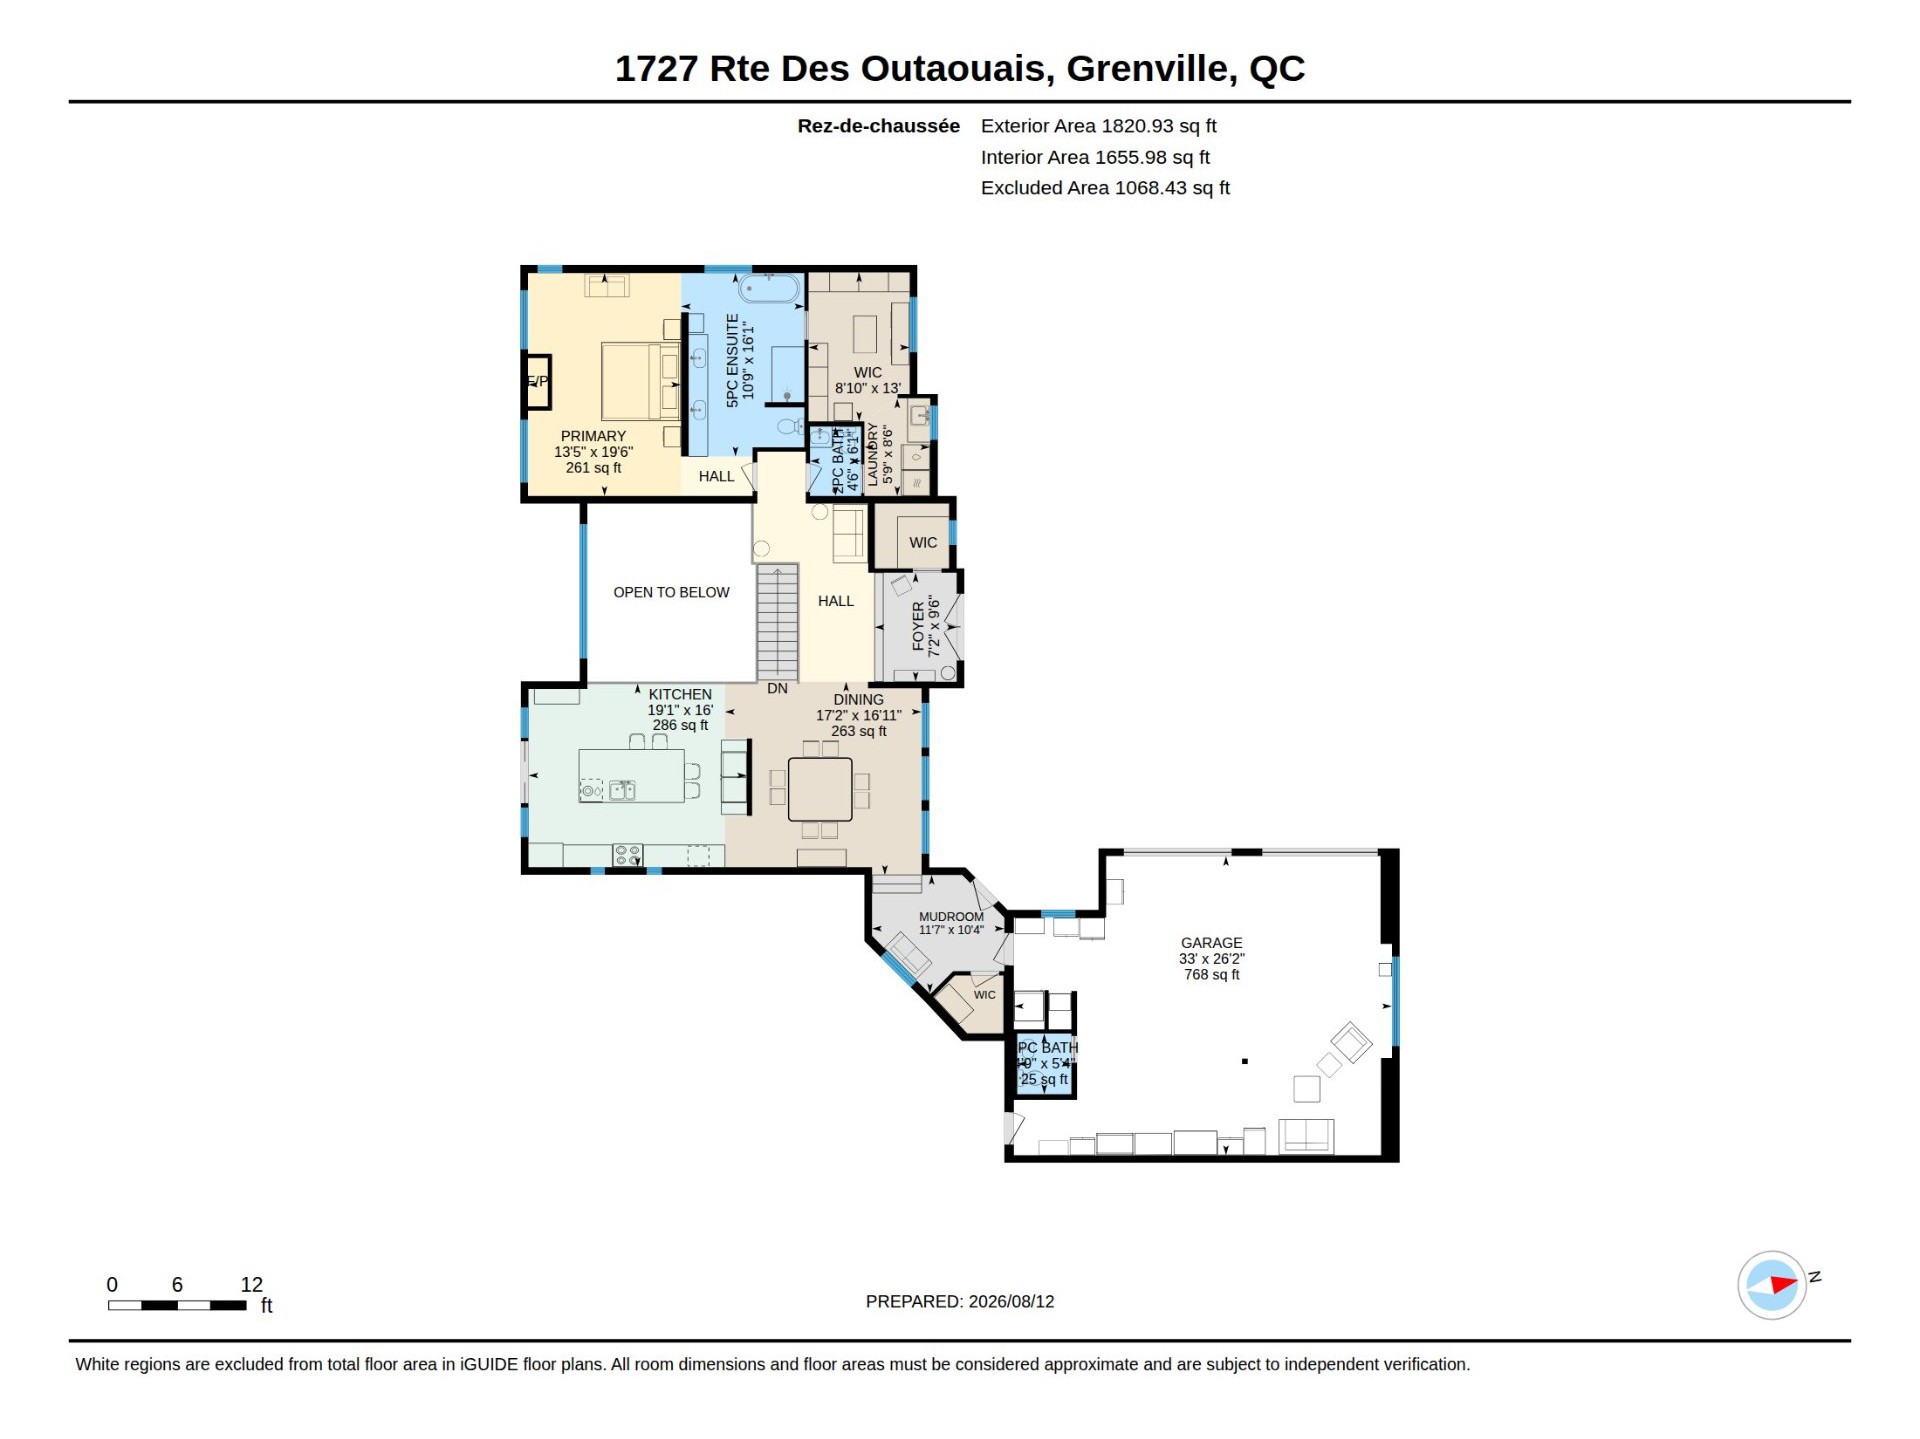
Hallway(16.3x13.8 ft.)
1st level/Ground floor
Ceramic tiles
Hallway(12.2x14.3 ft.)
1st level/Ground floor
Ceramic tiles
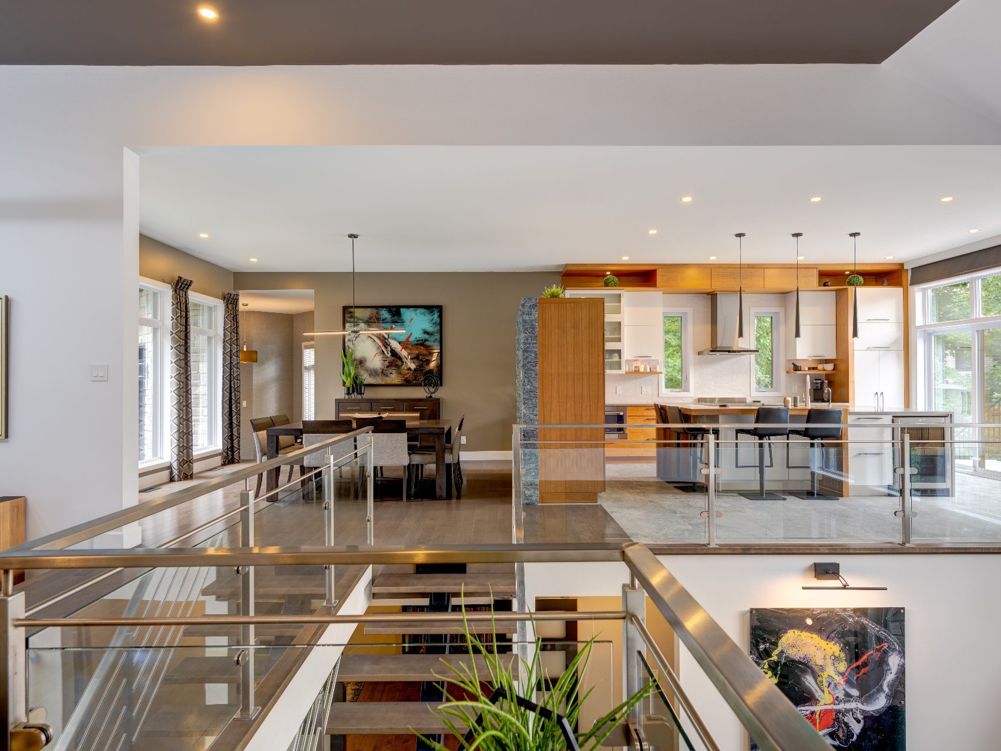
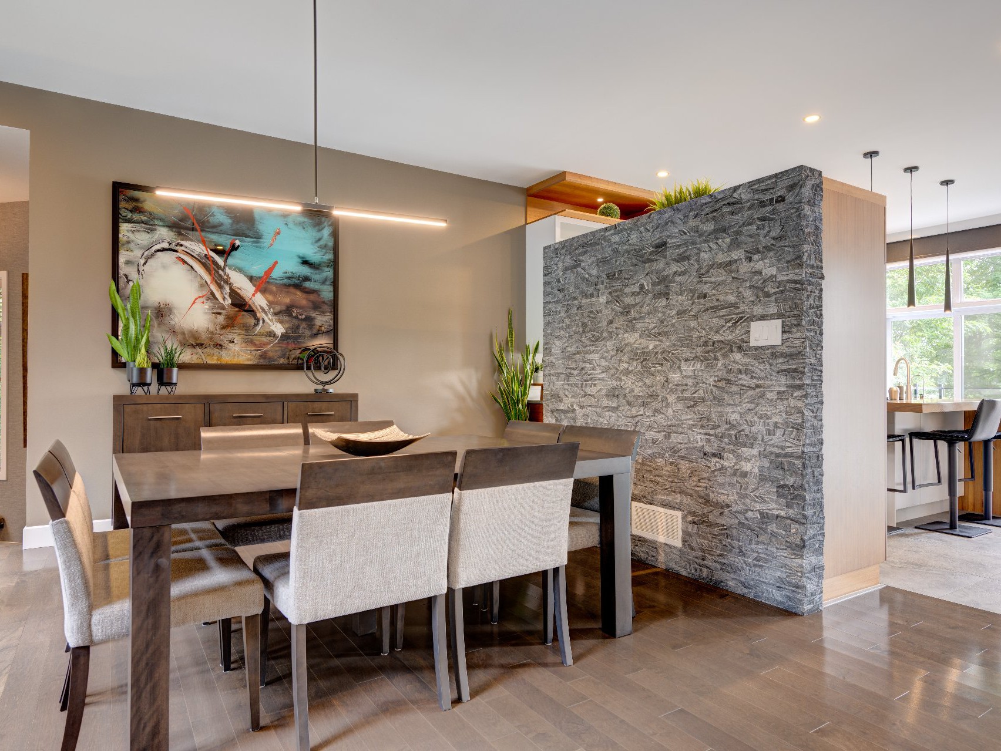
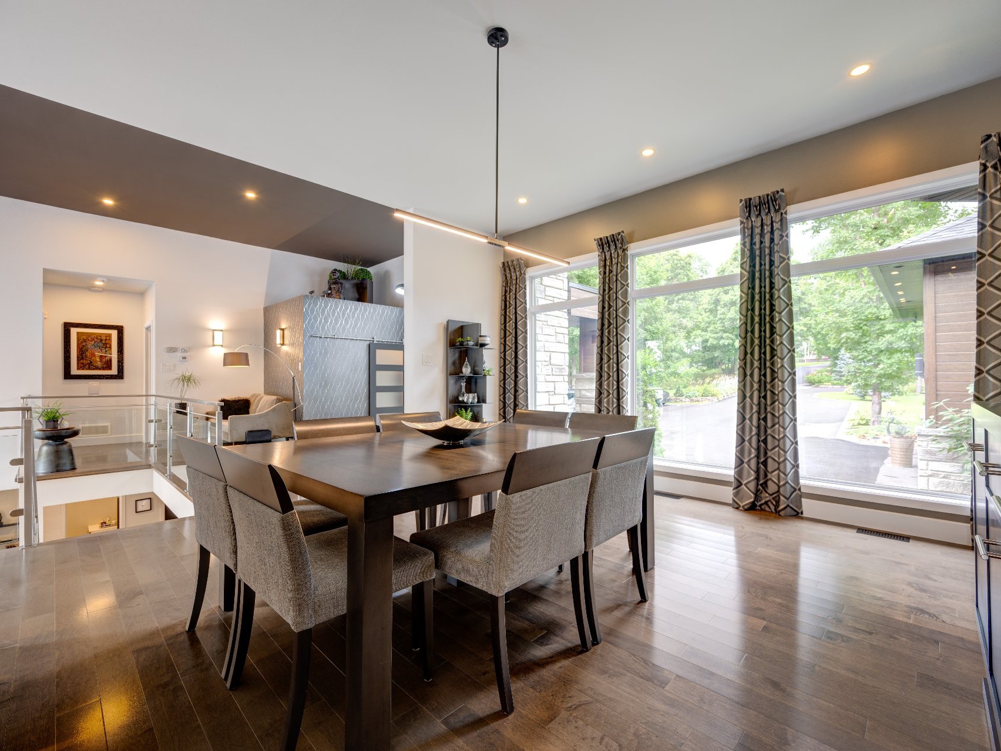
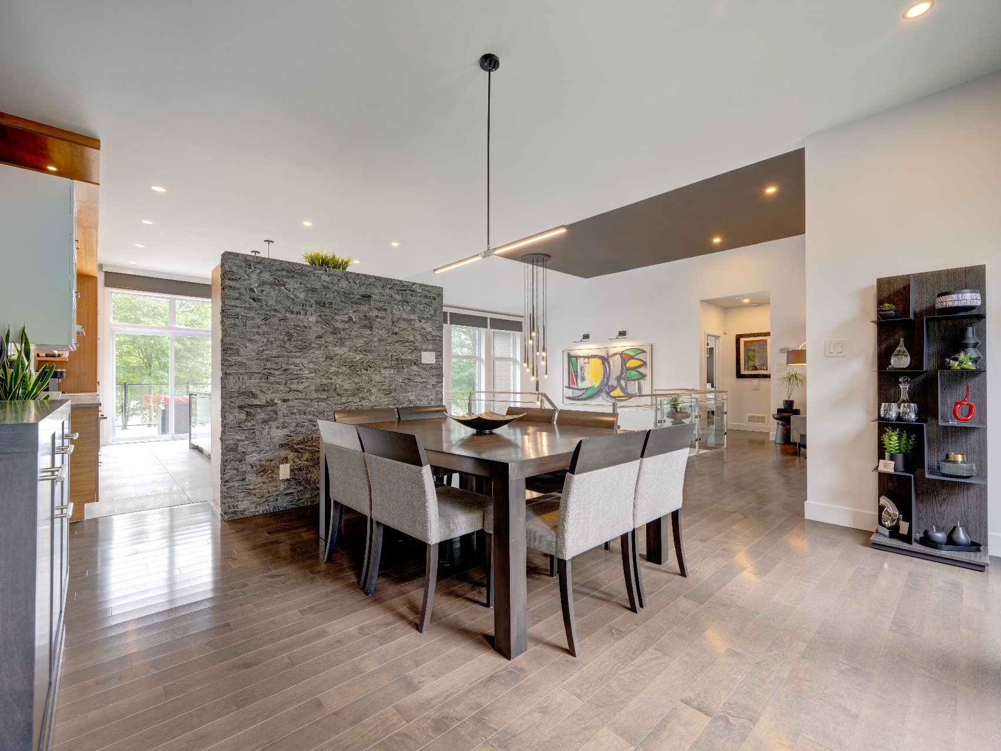
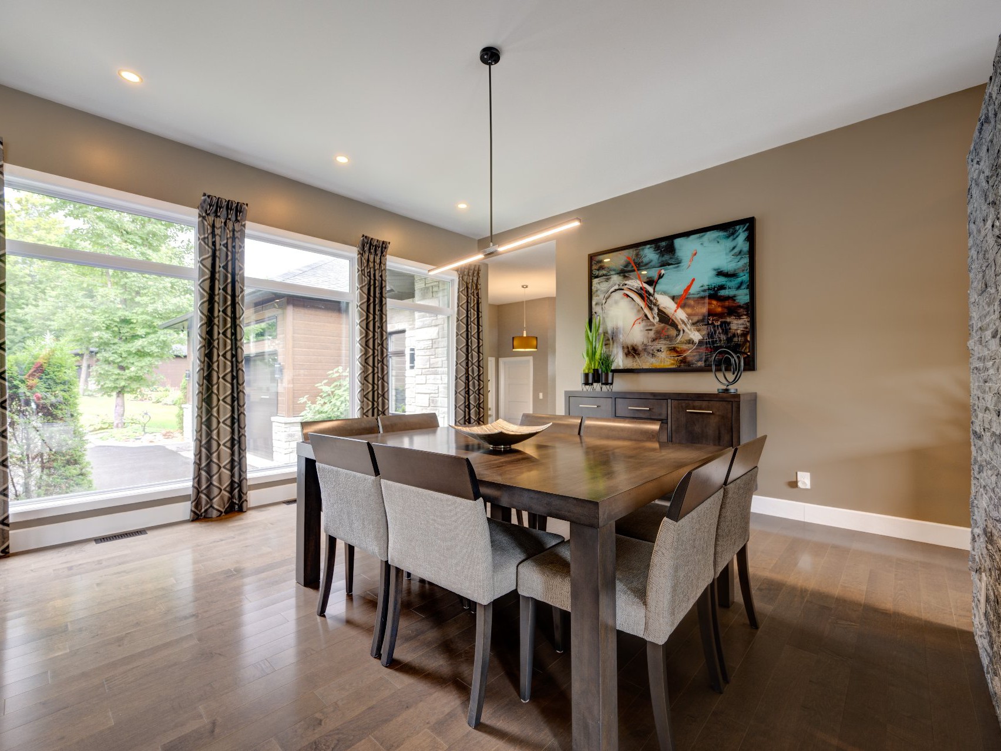
Dining room(14.9x15.7 ft.)
1st level/Ground floor
Wood
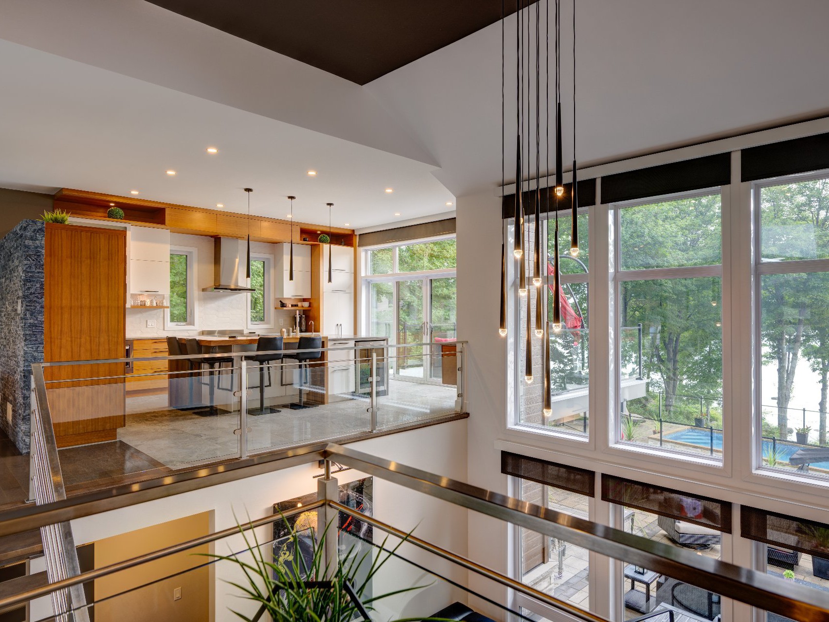
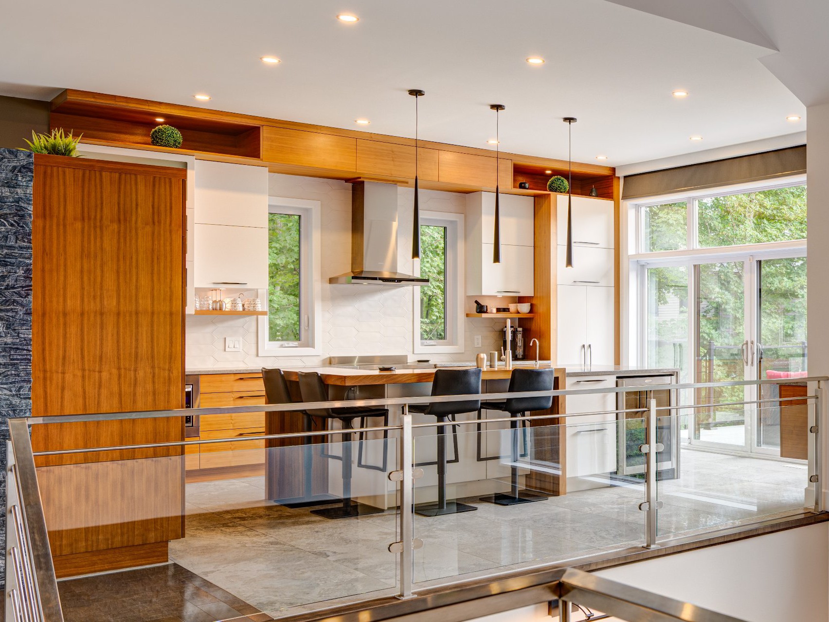
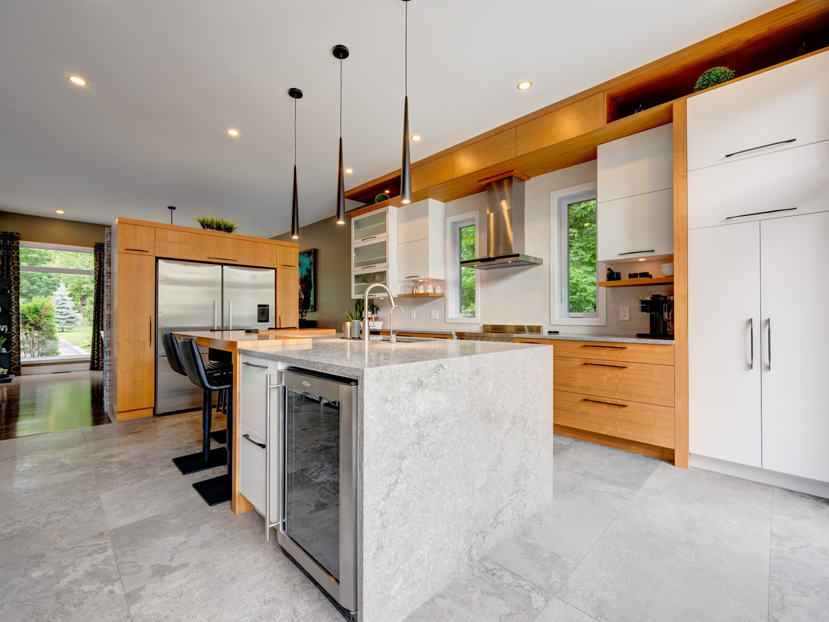
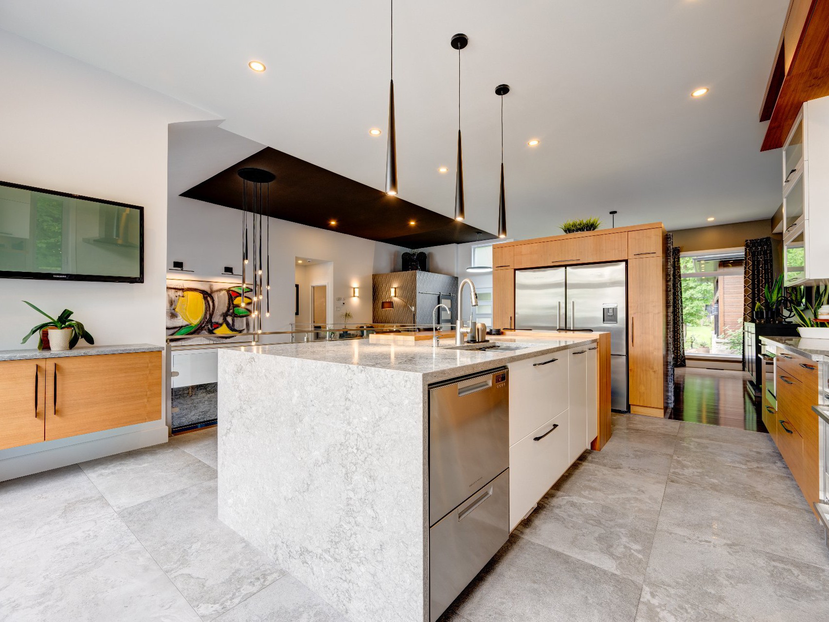
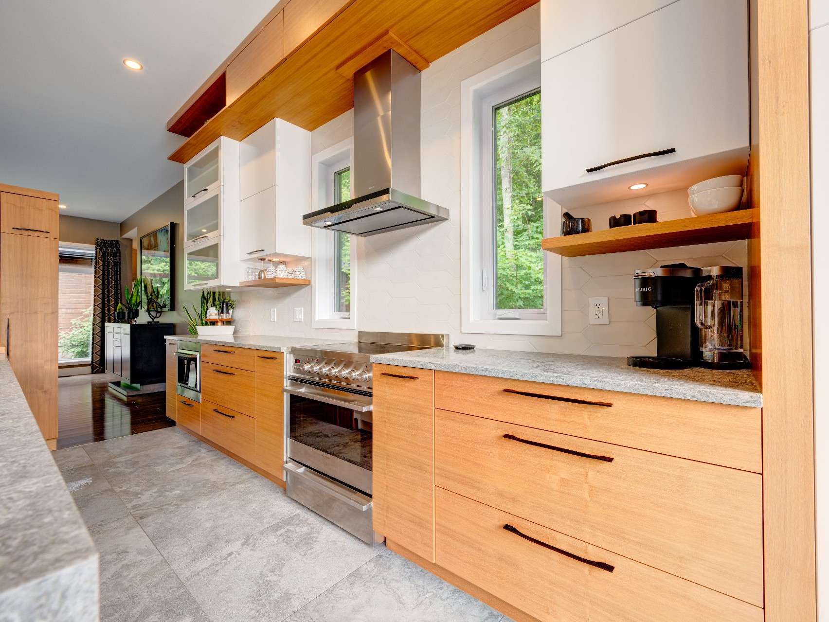
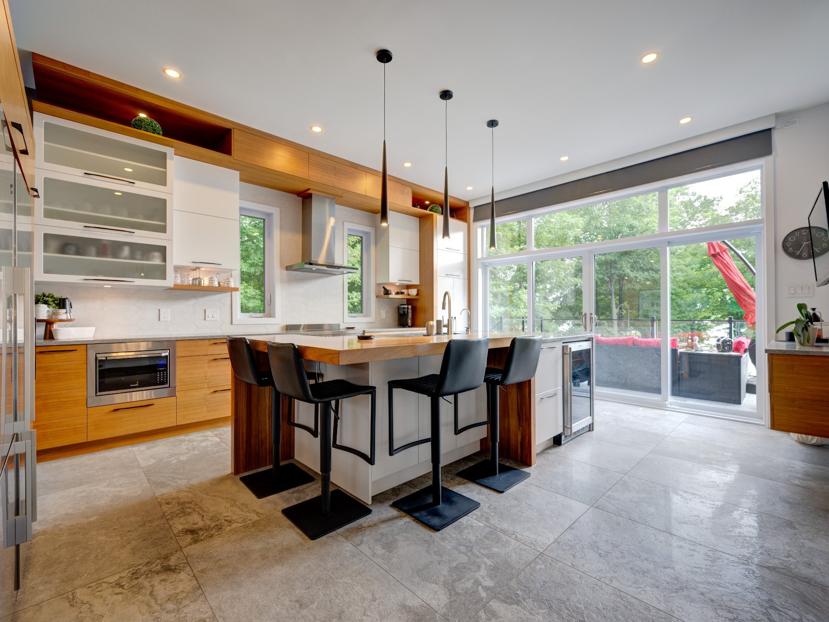
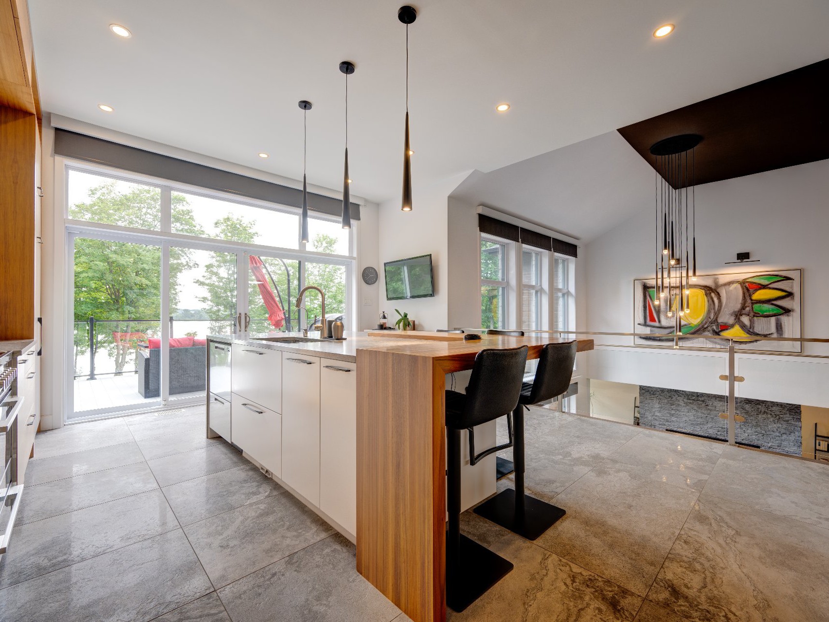
Kitchen(16.3x19 ft.)
1st level/Ground floor
Ceramic tiles
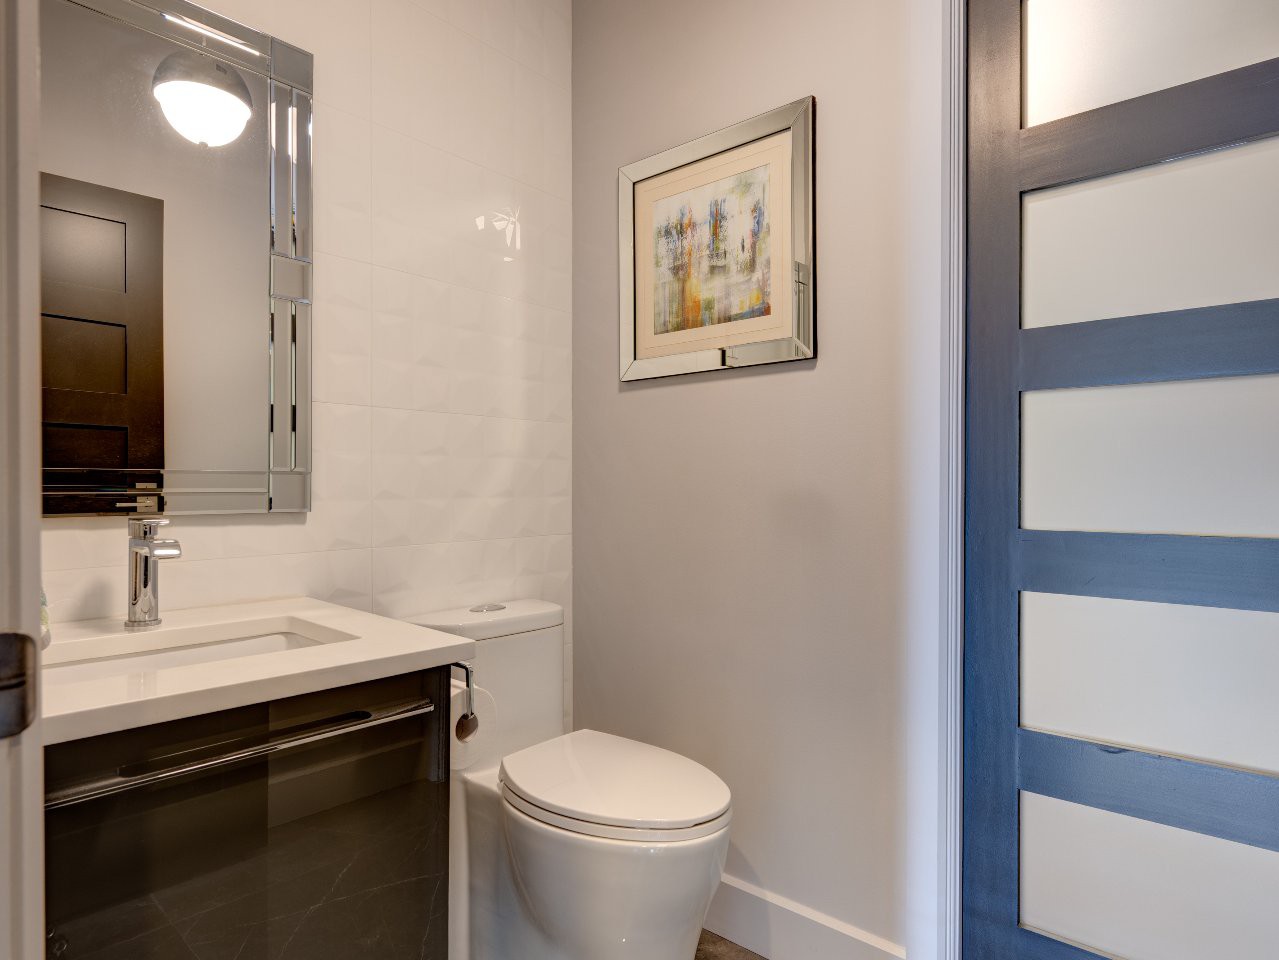
Washroom(4.5x6 ft.)
1st level/Ground floor
Ceramic tiles
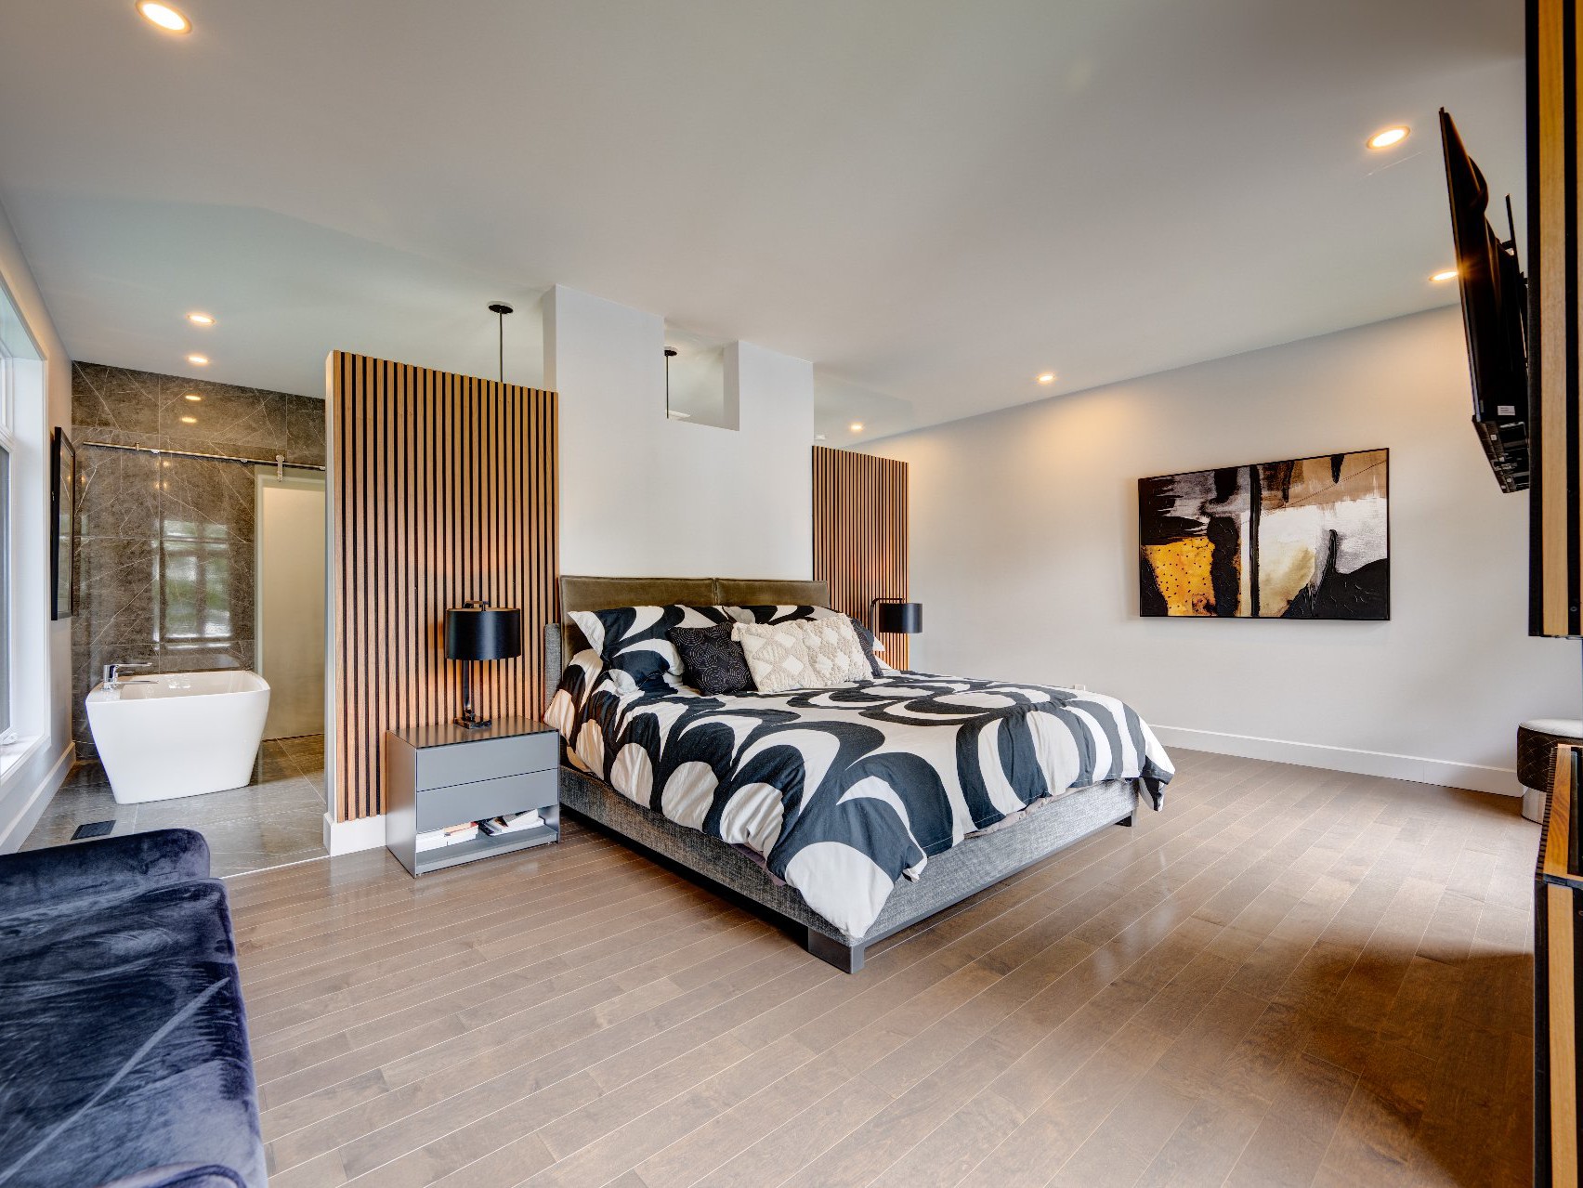
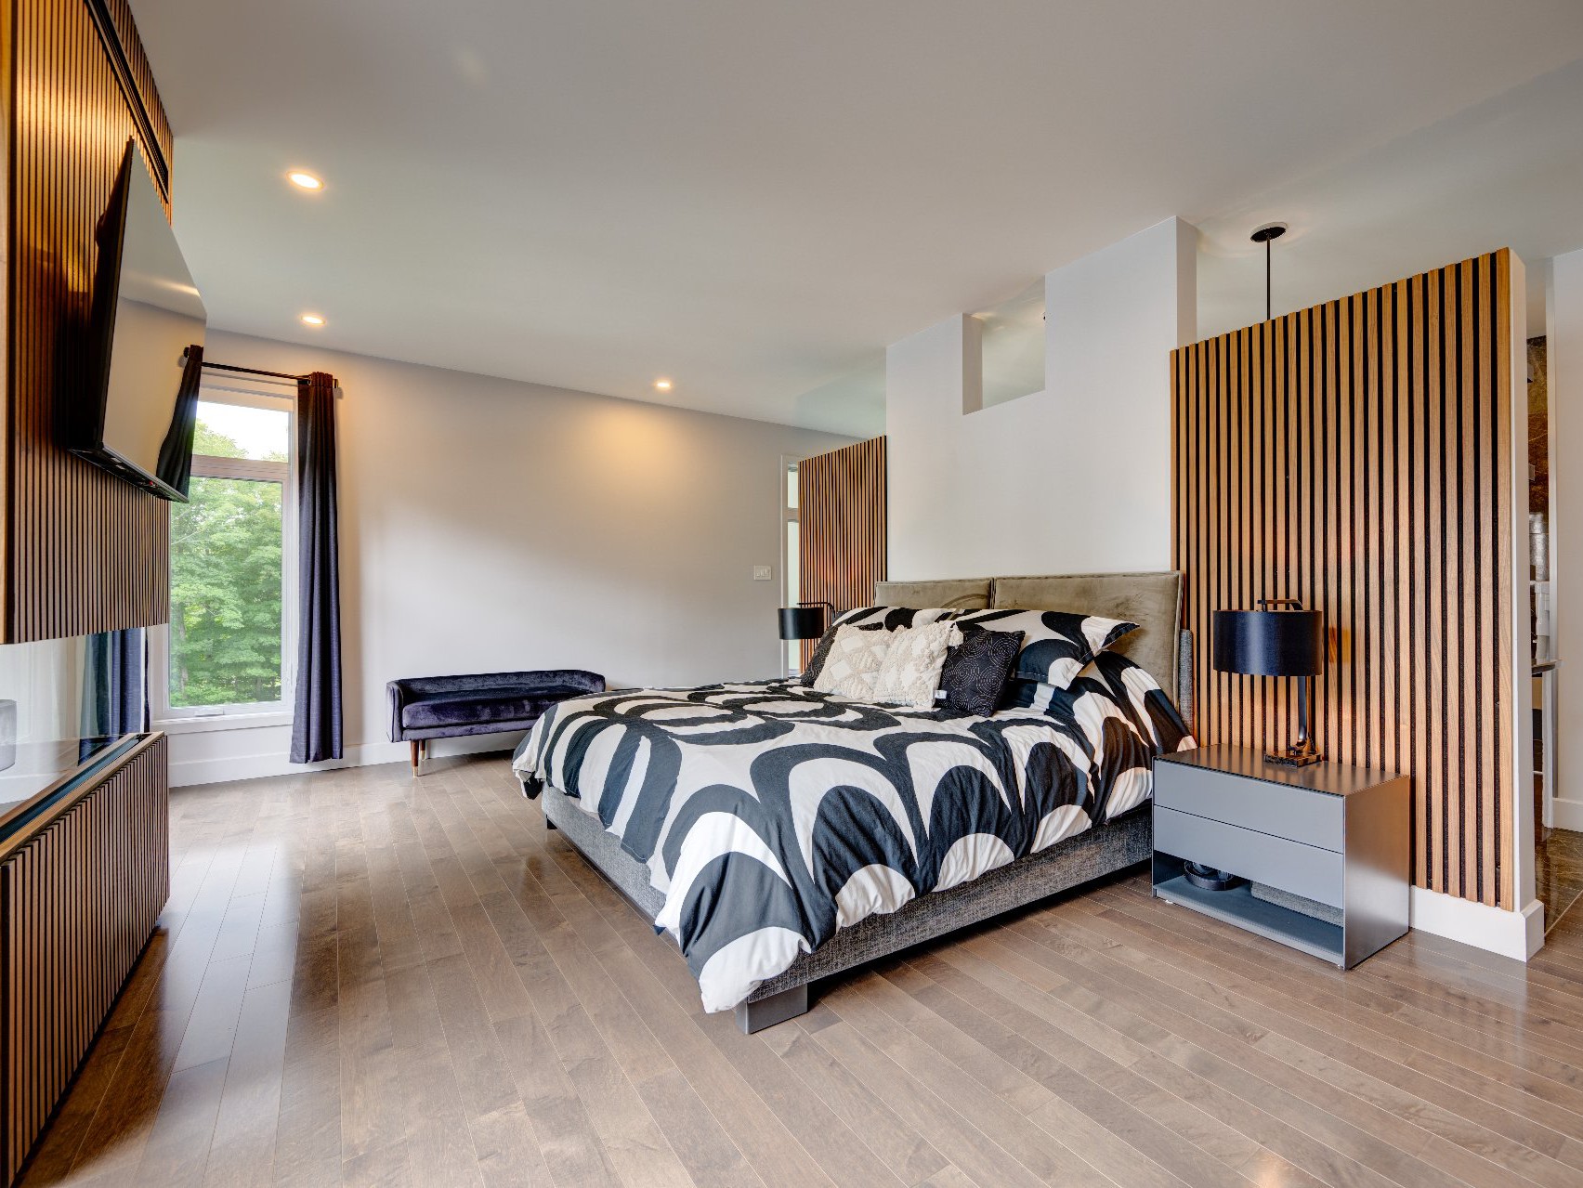
Primary bedroom(19.6x13.5 ft.)
1st level/Ground floor
Wood
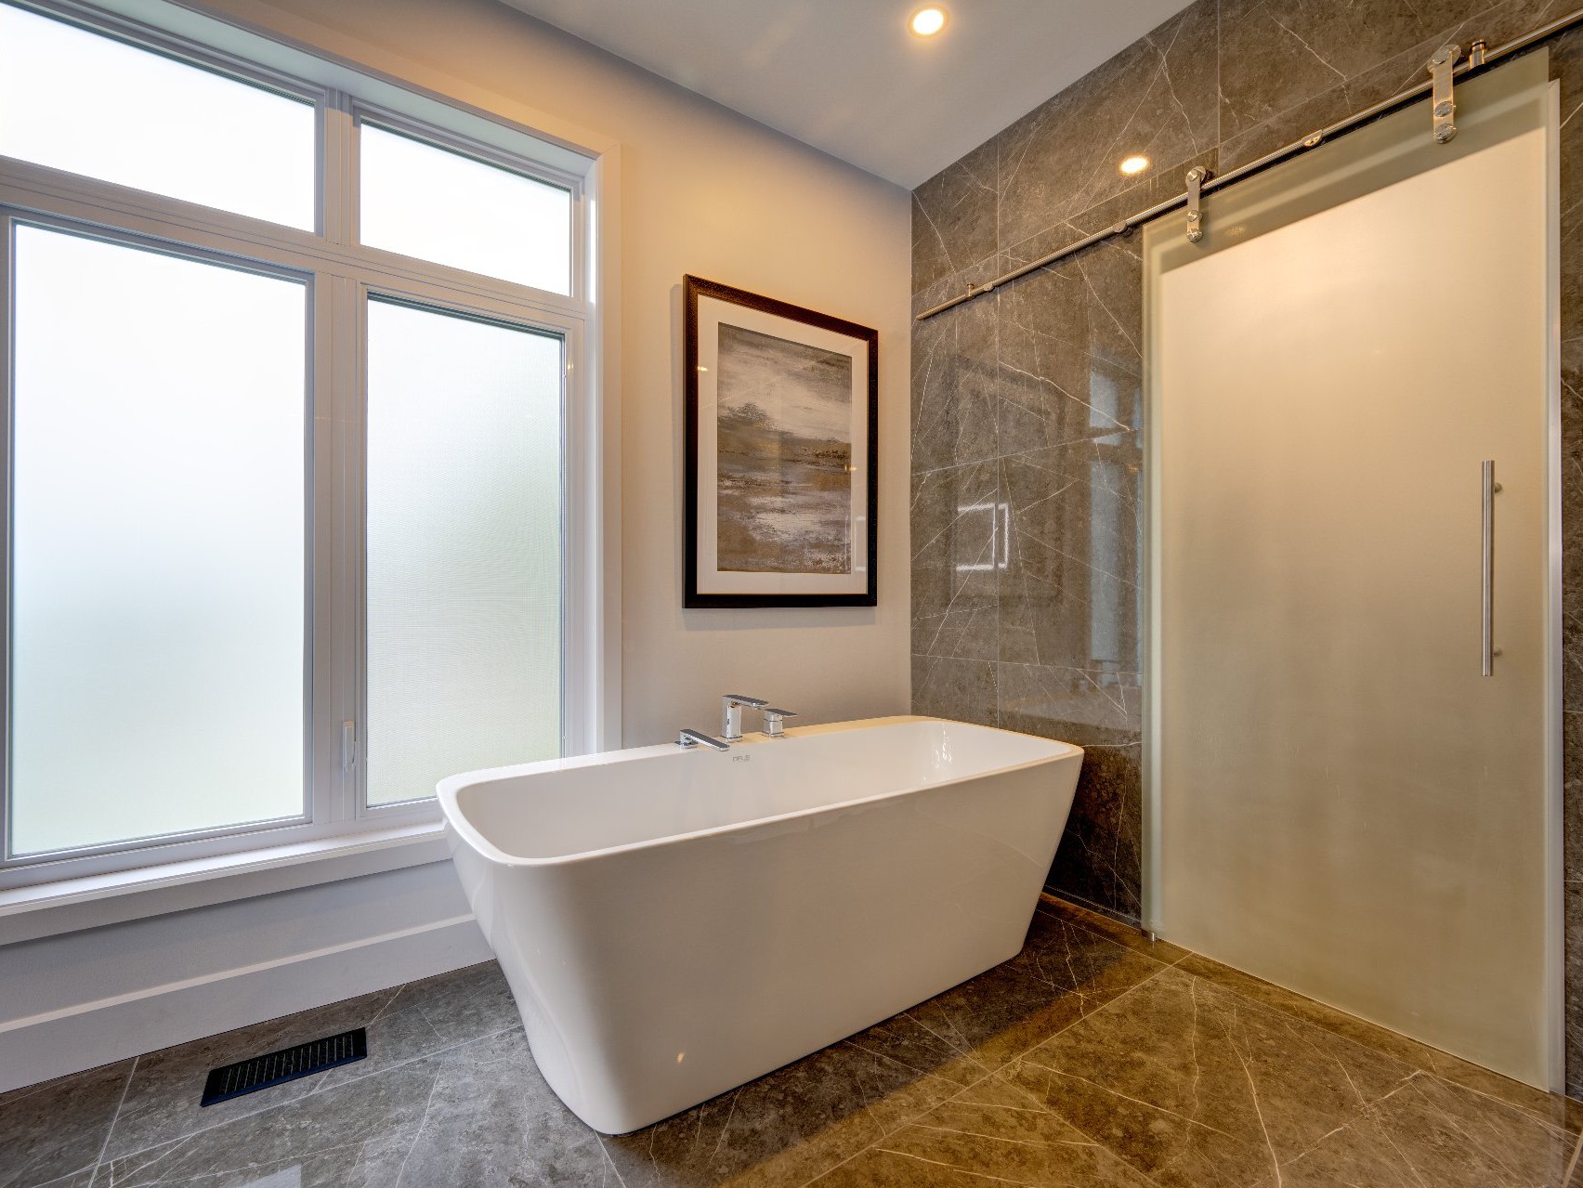
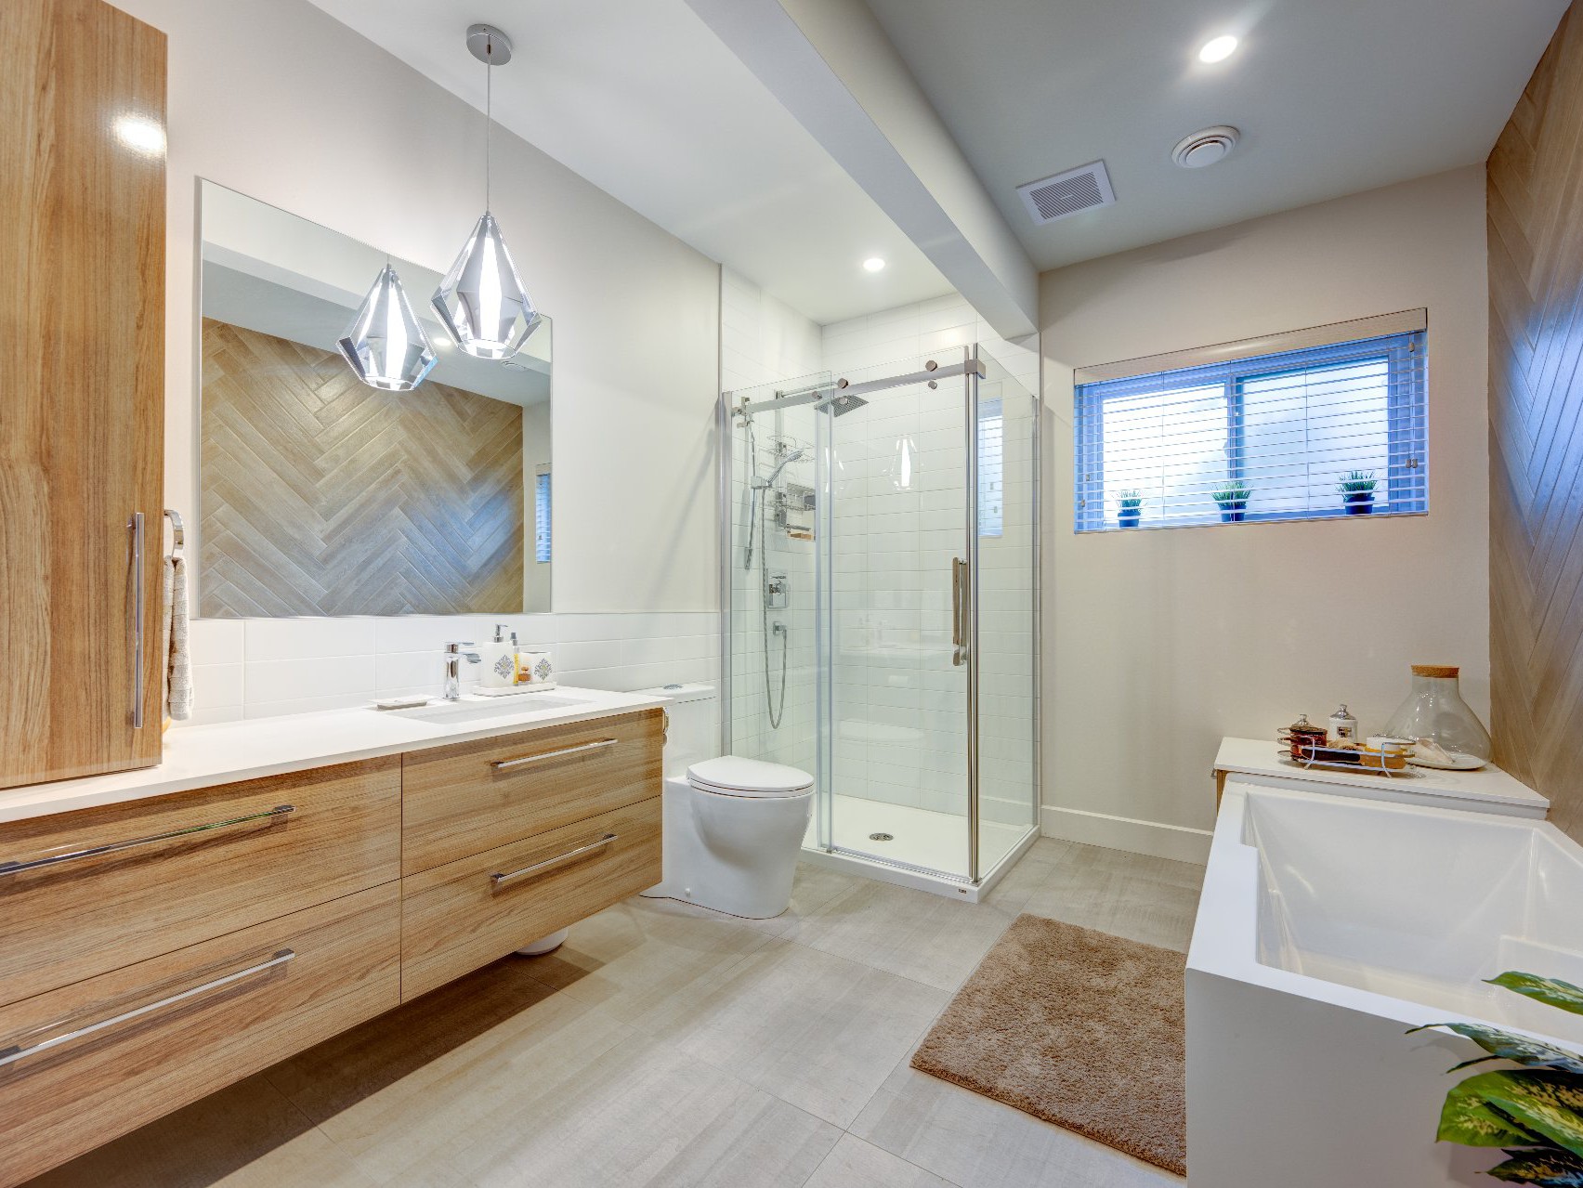
Bathroom(19.6x10.1 ft.)
1st level/Ground floor
Ceramic tiles
(8.11x19.6 ft.)
1st level/Ground floor
Ceramic tiles
(32x26.5 ft.)
1st level/Ground floor
Washroom(5x4.8 ft.)
1st level/Ground floor
(12.3x16 ft.)
1st level/Ground floor
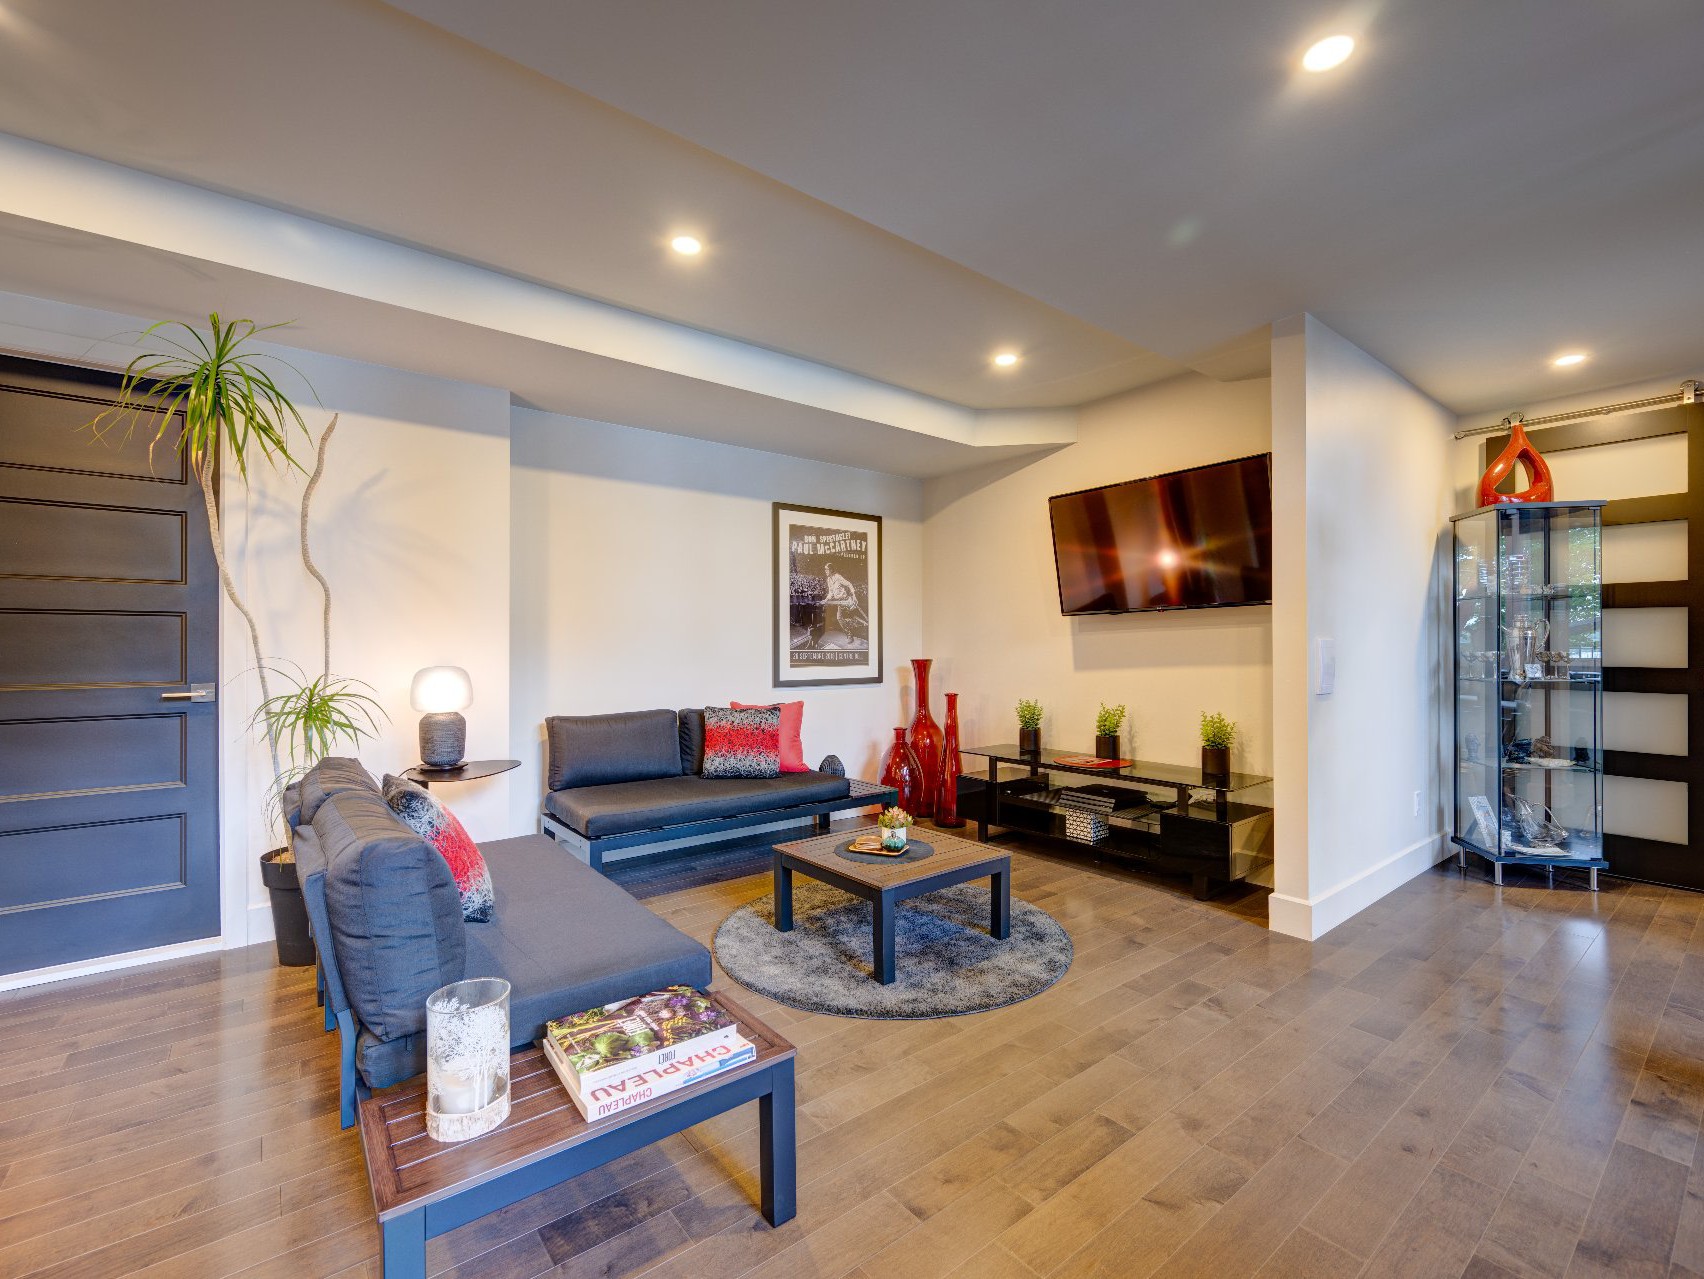
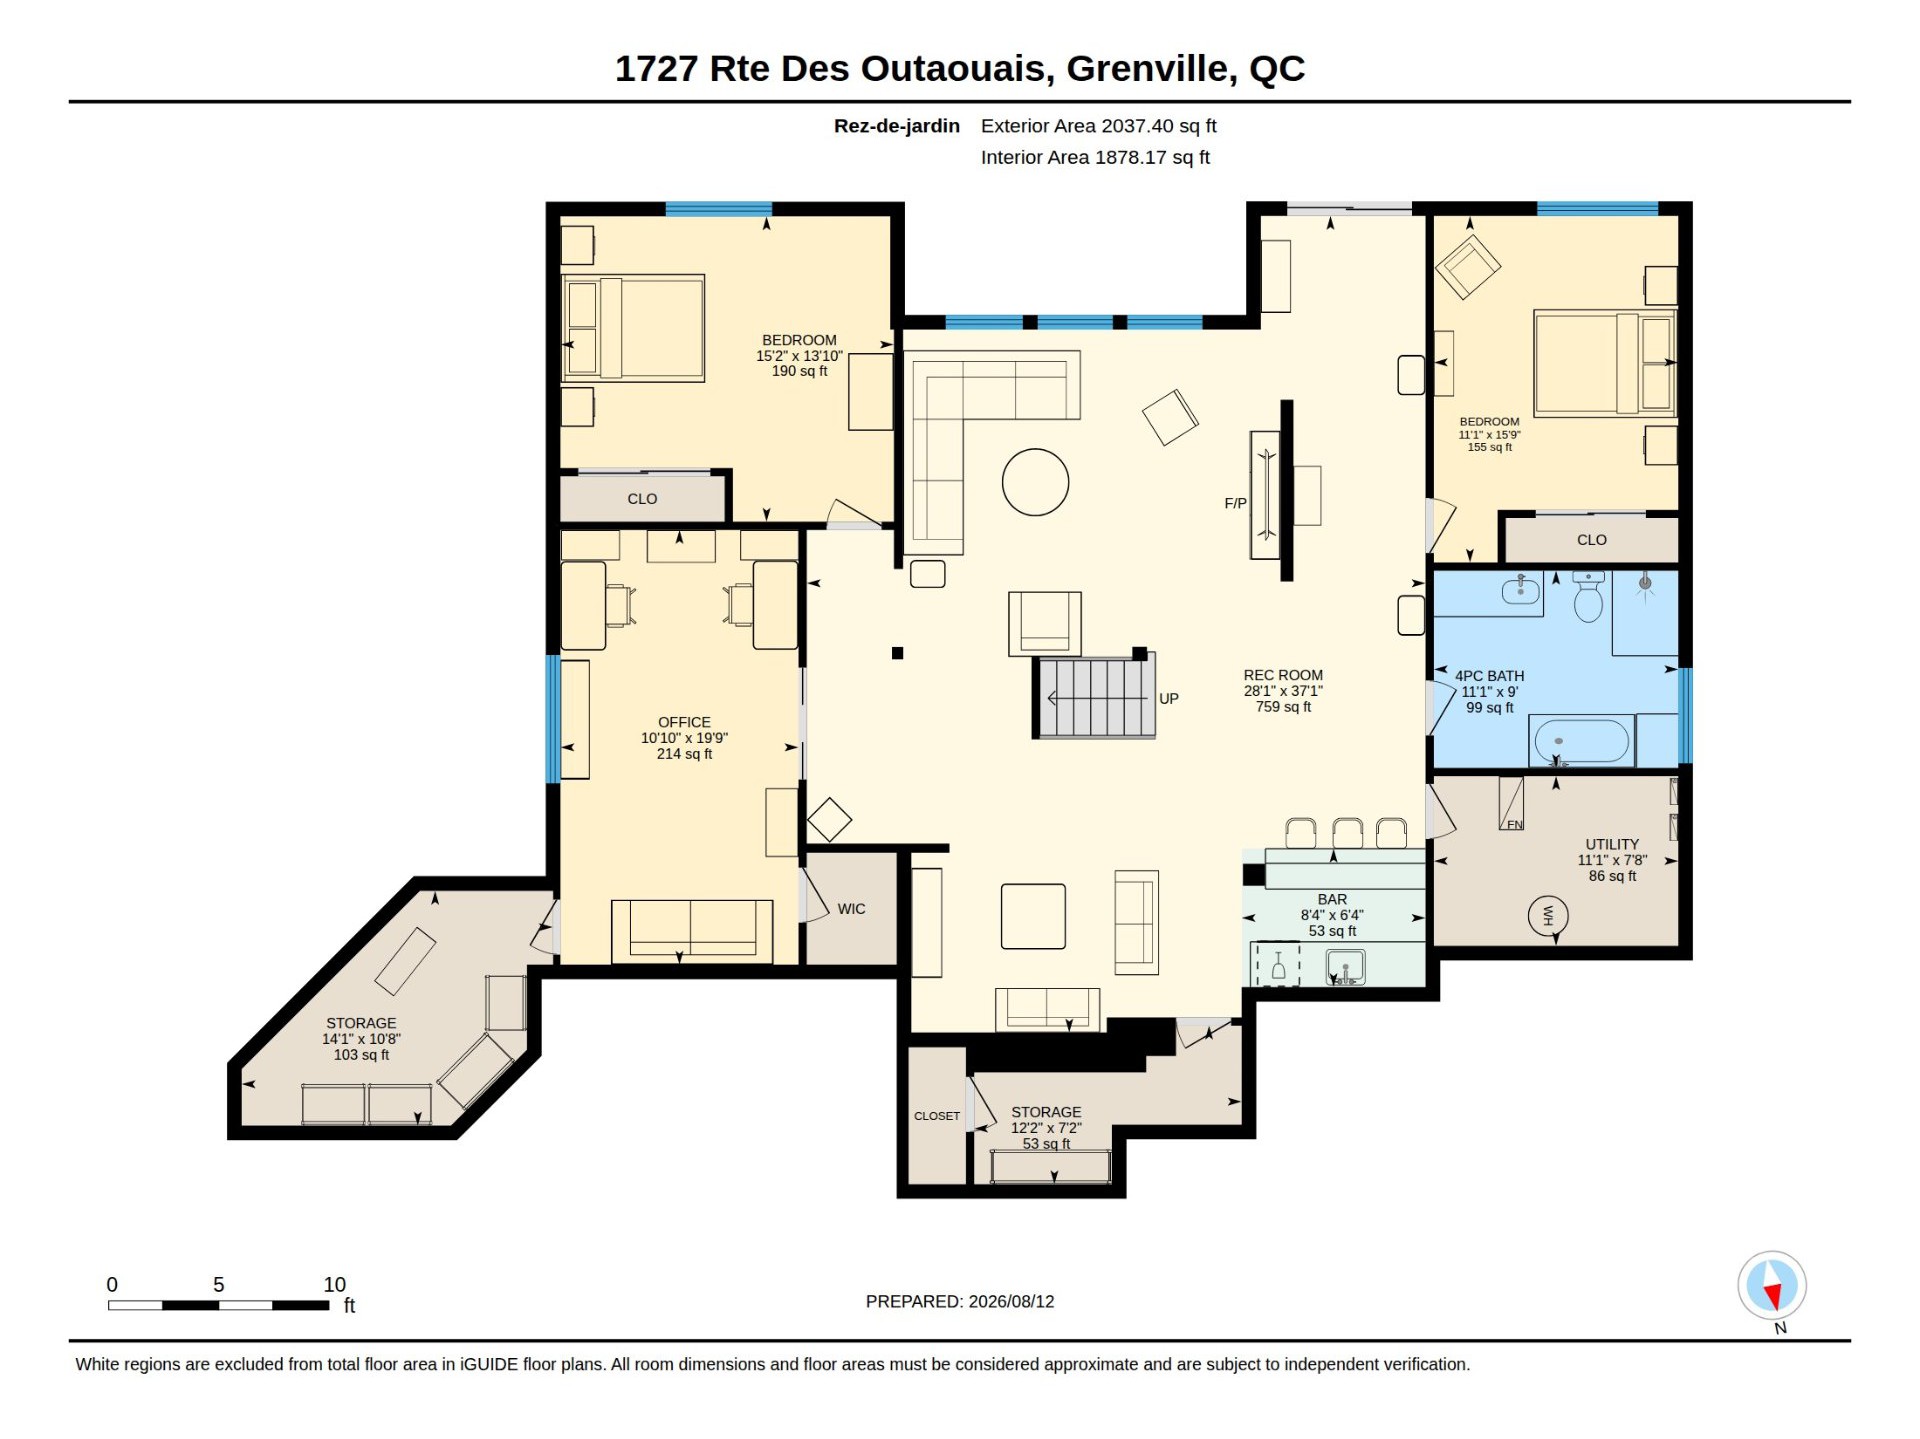
Family room(31.5x28.1 ft.)
Garden level
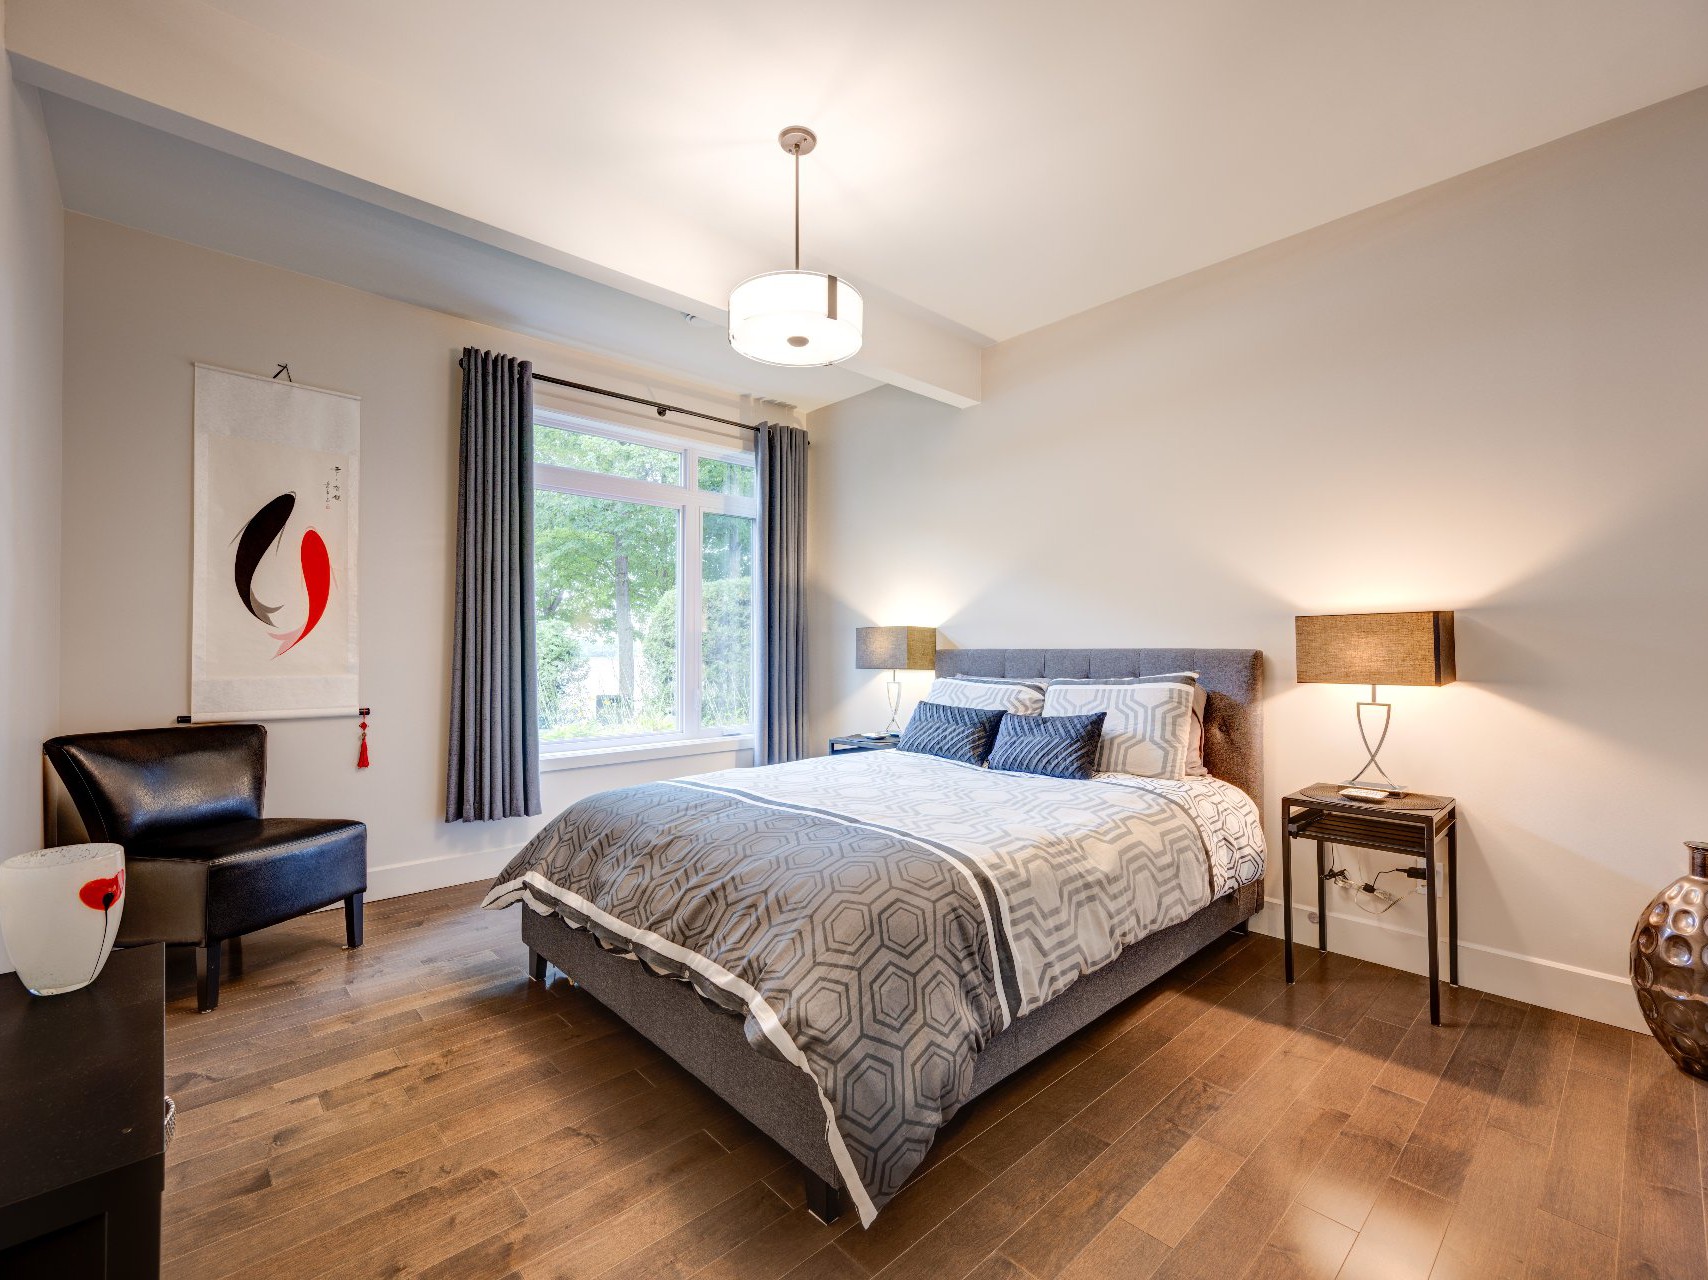
Bedroom(15.9x11.1 ft.)
Garden level
Wood
Bedroom(15.2x13.10 ft.)
Garden level
Wood
Bathroom(11.5x8.10 ft.)
Garden level
Bedroom(10.10x19.10 ft.)
Garden level
Wood
(10.8x7.9 ft.)
Garden level
(12.1x5.1 ft.)
Garden level
(15.8x10.7 ft.)
Garden level
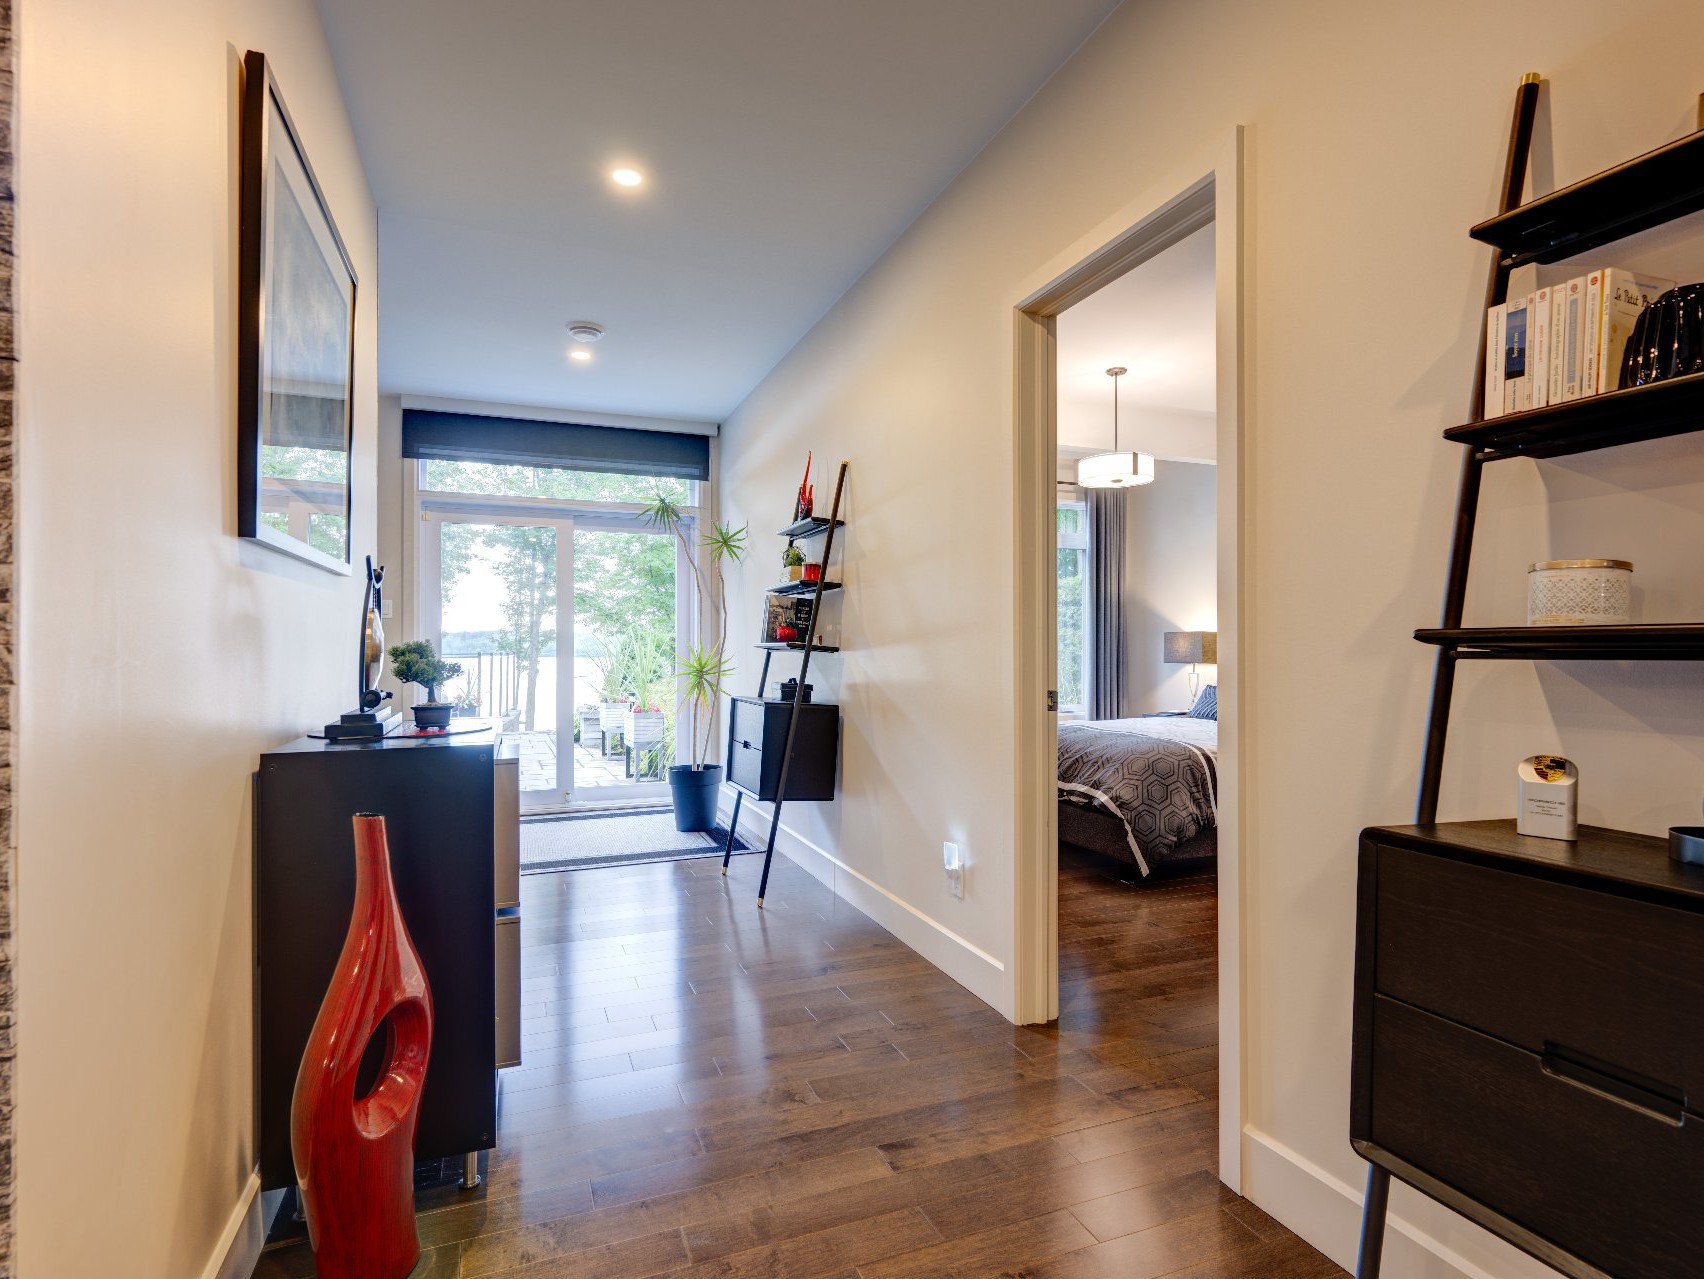
Hallway(7.4x5.4 ft.)
Garden level
(30.1x43.7 ft.)
Garden level
(19.1x43.7 ft.)
Garden level
(17.3x19.2 ft.)
Garden level
1727 Route des Outaouais , Grenville-sur-la-Rouge
24645184
Photos
1727 Route des Outaouais , Grenville-sur-la-Rouge
24645184
Photos
1727 Route des Outaouais , Grenville-sur-la-Rouge
24645184
Photos
1727 Route des Outaouais , Grenville-sur-la-Rouge
24645184
Photos
1727 Route des Outaouais , Grenville-sur-la-Rouge
24645184
Photos
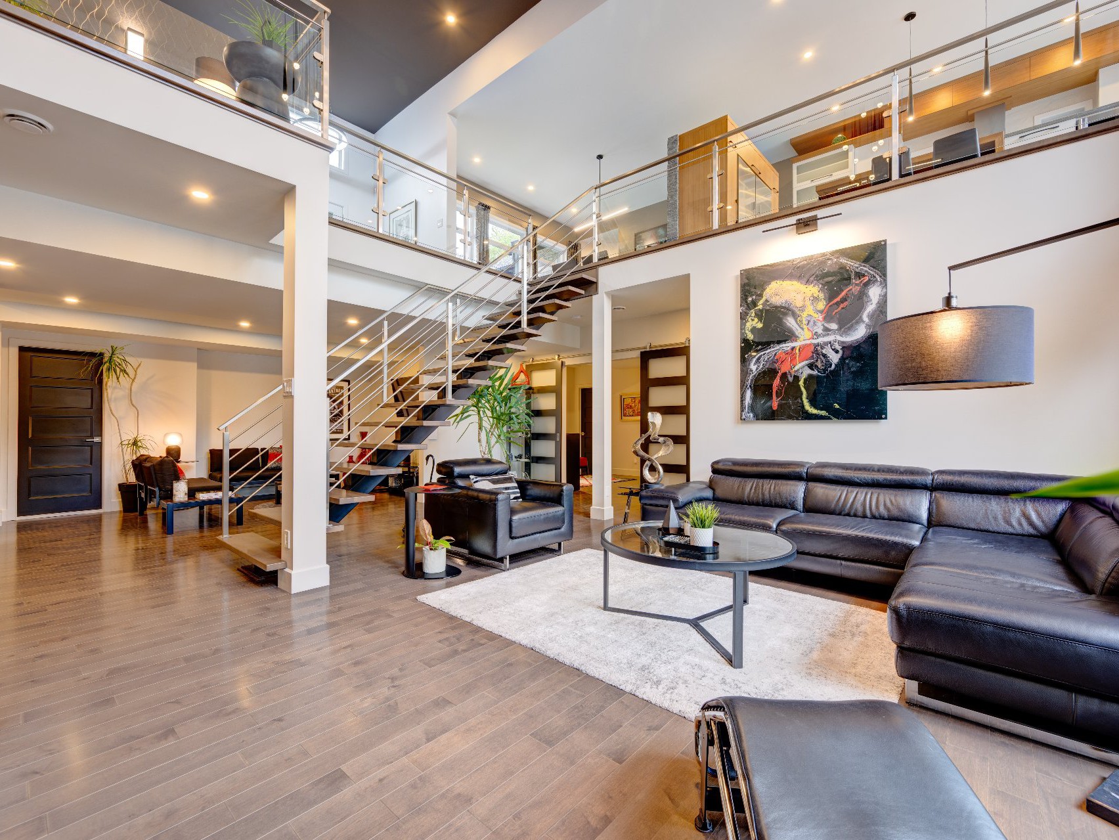
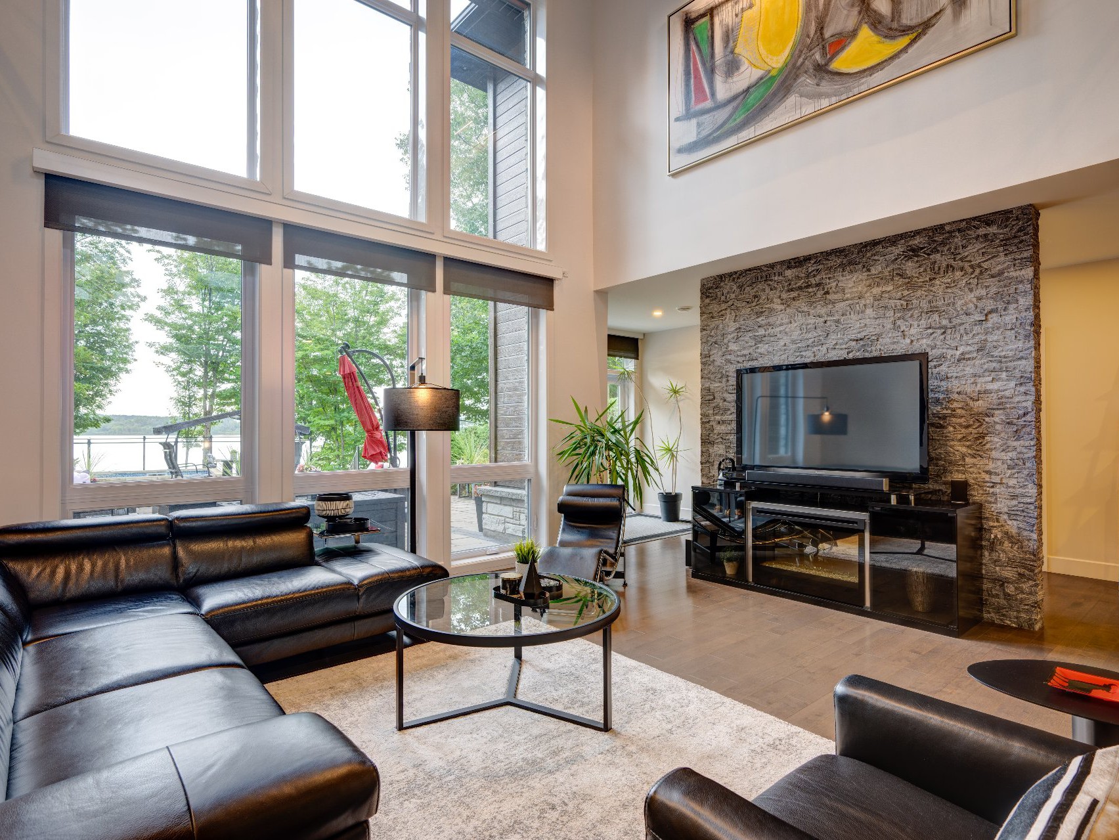
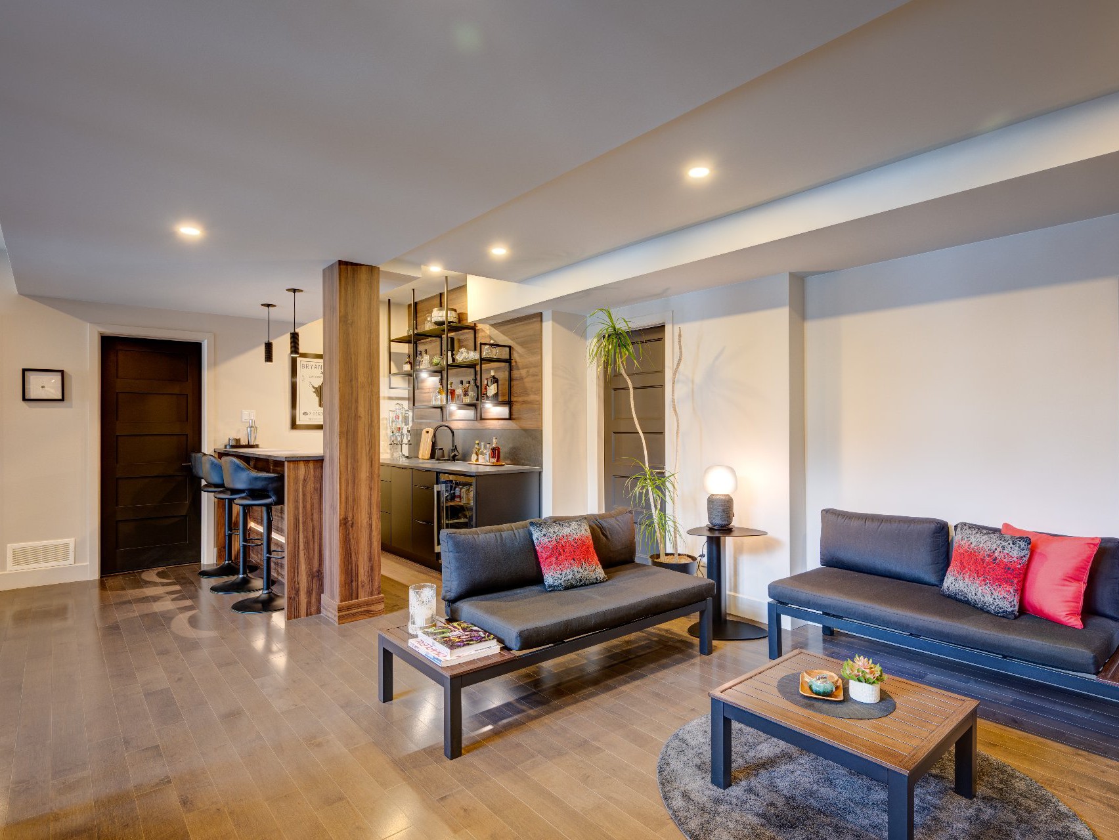
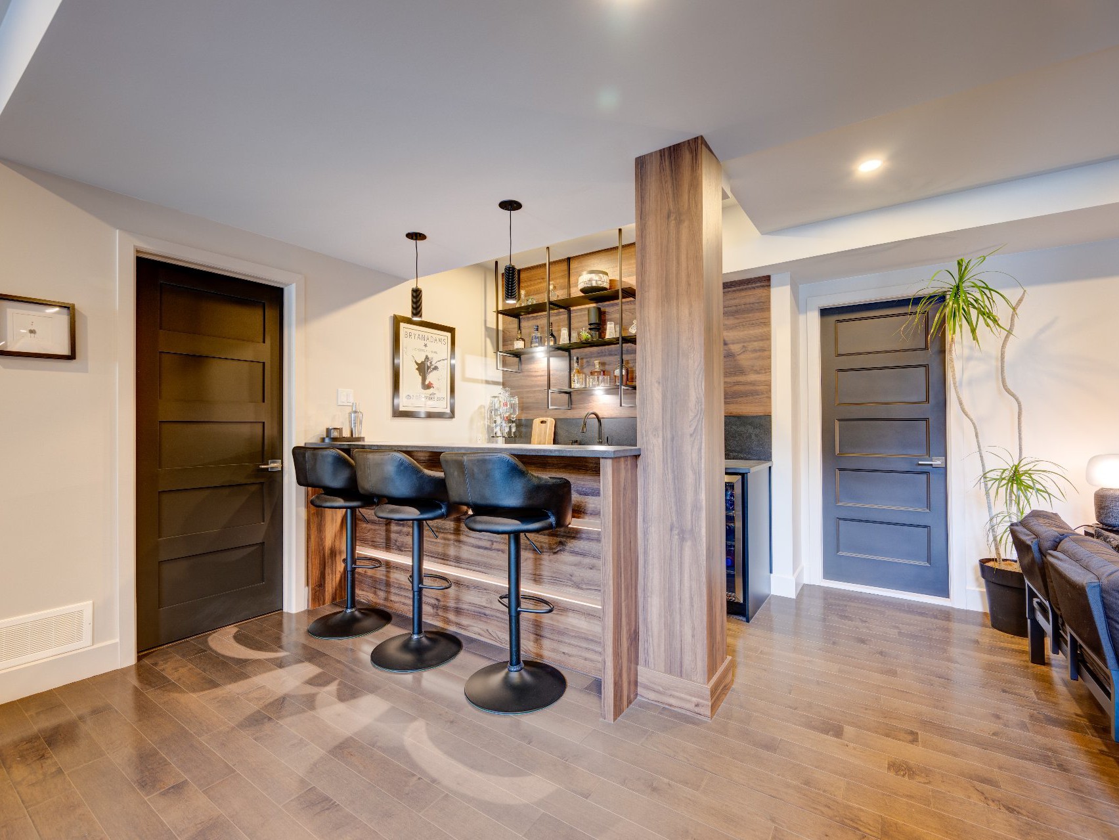
1727 Route des Outaouais , Grenville-sur-la-Rouge
24645184
Photos
1727 Route des Outaouais , Grenville-sur-la-Rouge
24645184
Photos
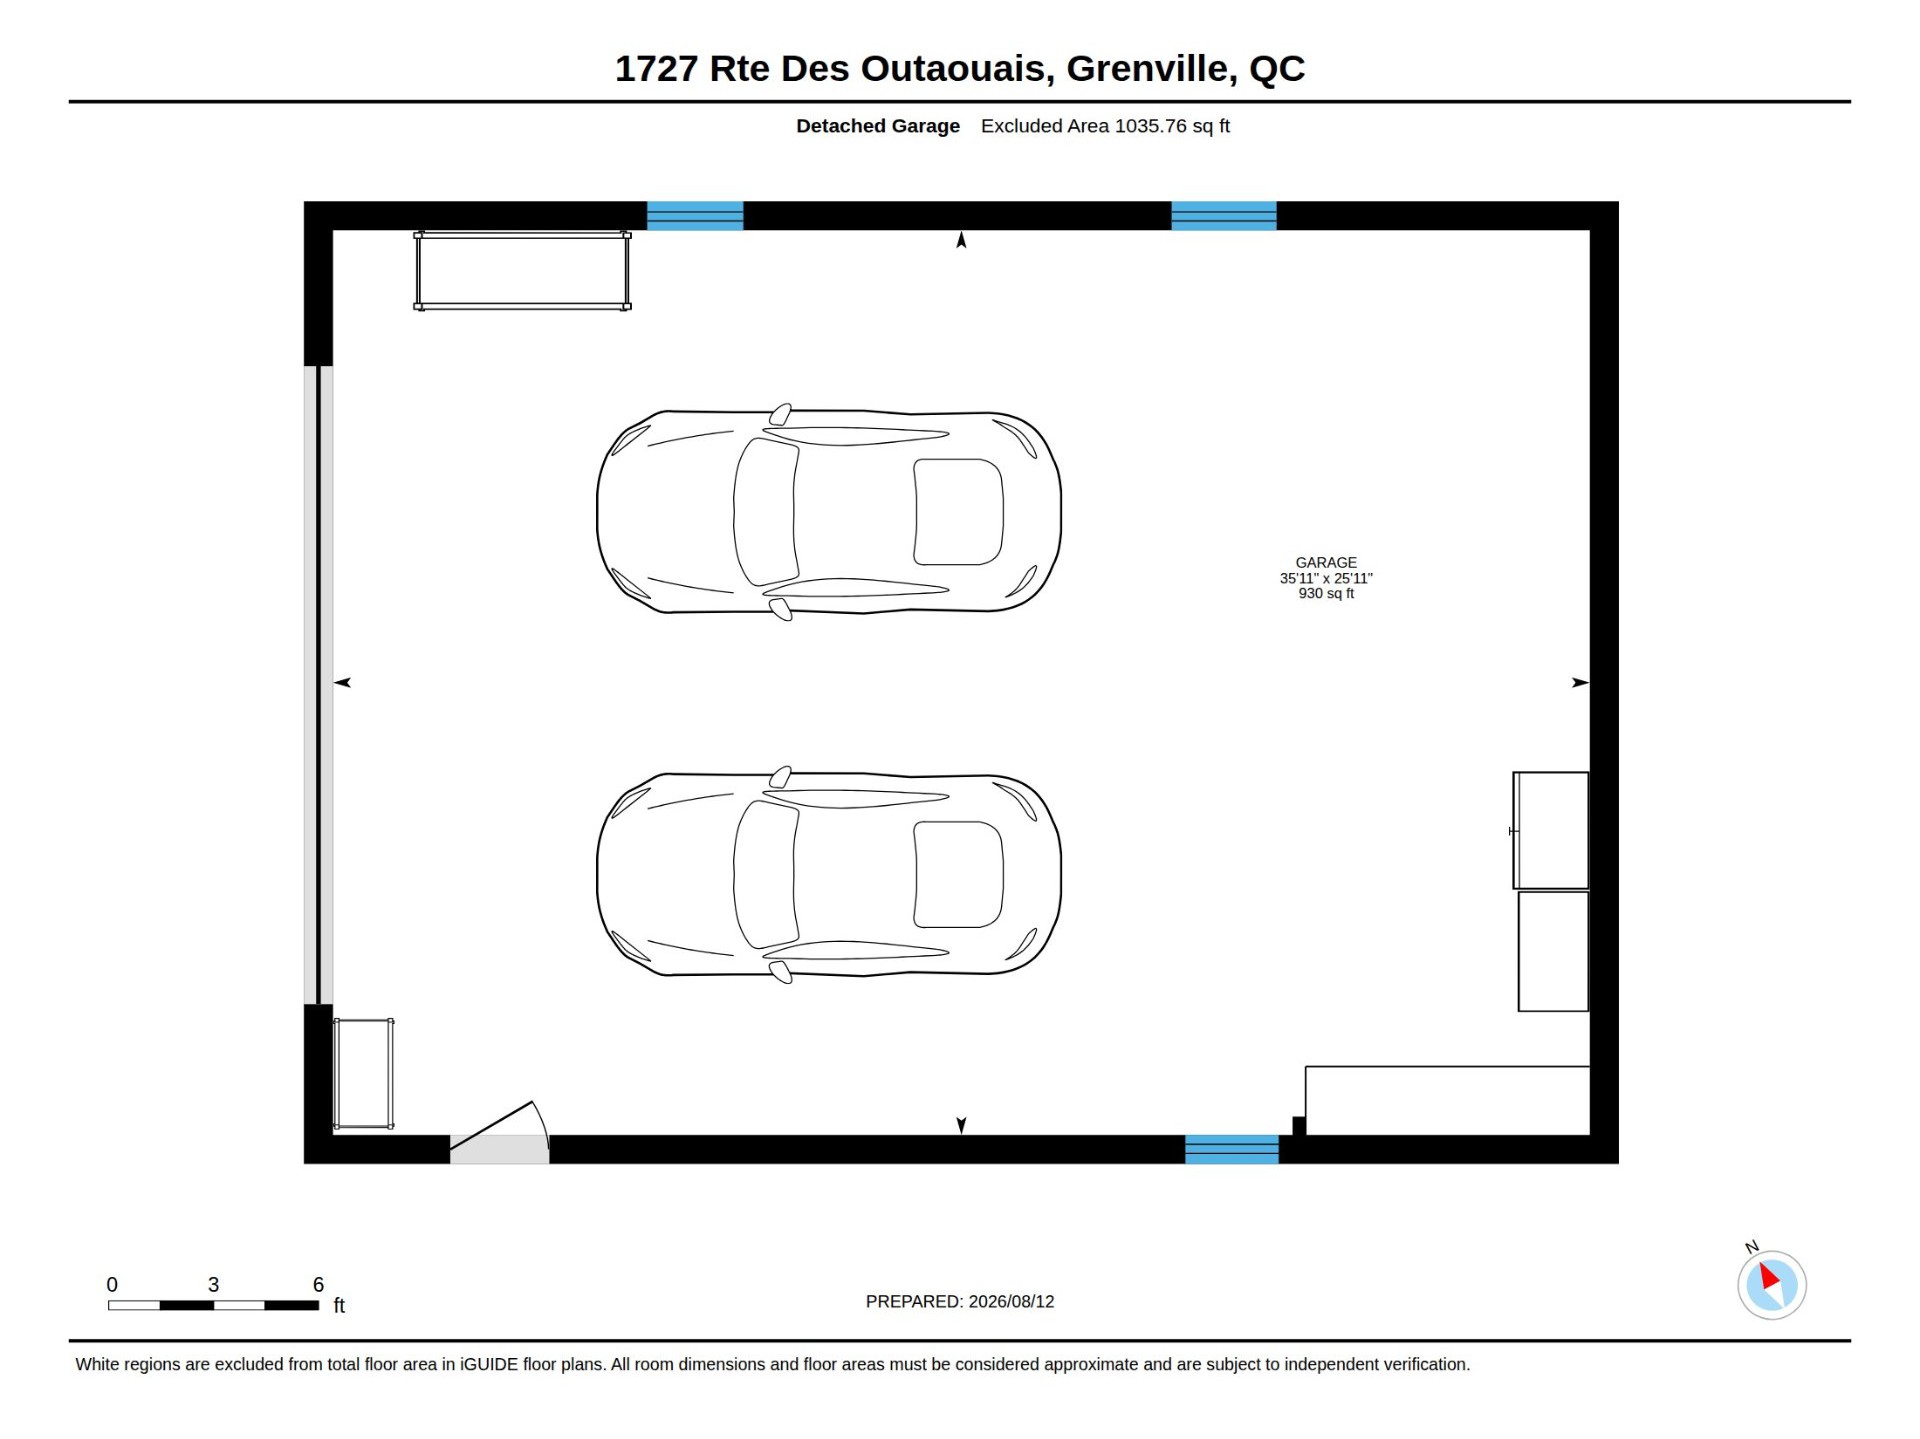
1727 Route des Outaouais , Grenville-sur-la-Rouge
24645184
